
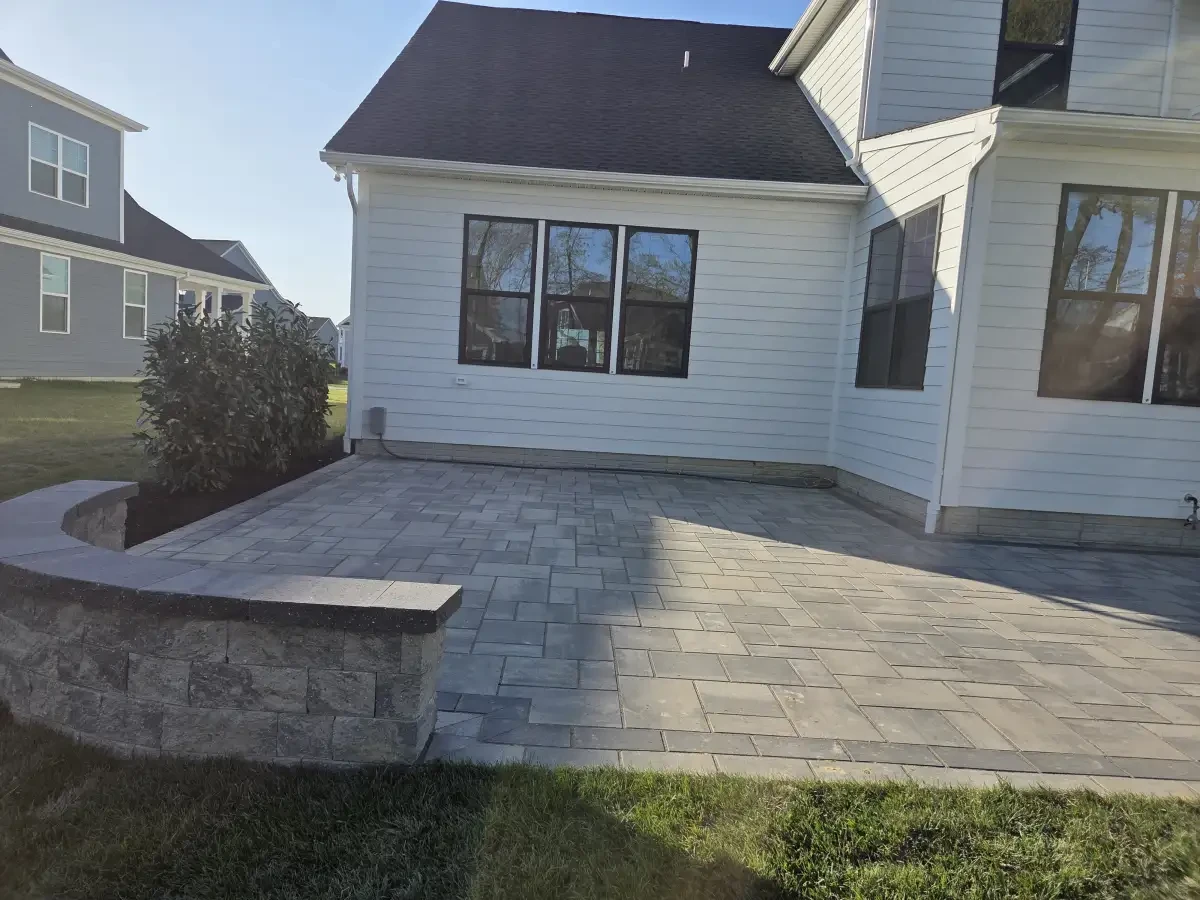
The best starting point for a patio is the way you want to use the yard. A dining space, a pool surround and a quiet seating corner may need different arrangements, even when they use the same paving material.
Choose a layout by the routes through it
A simple rectangle
A rectangular layout can make furniture placement easy to understand. Put the actual table, chairs and door swings on the plan, then check the walking route with chairs pulled out. Choose dimensions from that exercise rather than a standard size for every household.
A curved edge
A curved perimeter may suit the relationship between a patio, lawn and planting beds. Ask how the proposed pattern and edge will be cut and finished. Compare the complete design rather than assuming a fixed percentage price increase.
Connected levels
Where the site changes height, ask the designer to explain the transitions among patio areas, steps and walls. Discuss where people gather and how they move between levels. The property's conditions and applicable requirements should guide the detailed design.
Compare materials as specific products
Concrete pavers, porcelain and natural stone offer different appearances and product choices. Ask for samples and the manufacturer's guidance for the exact material under consideration. Discuss intended use, care, surface finish and the proposed installation with the project team.
No broad material label guarantees a cool surface, resistance to every coastal exposure or a particular lifespan. Use product information and a site review to evaluate the selection rather than treating an inspiration image as a specification.
Make room for the features that matter
- Dining: place the table and the route from the house together.
- Seating: consider the view, conversation and room to move around furniture.
- Cooking: discuss the appliance layout and its installation requirements before finalizing nearby finishes.
- Lighting: identify evening activities and routes, then discuss appropriate fixtures and controls.
- Shade: show where you want relief from direct sun and explore the options for the property.
Review the yard before pricing the idea
Bring photographs that show existing grades, access and what the yard looks like after rain. Ask how the plan addresses those conditions. The proposed preparation, drainage and material assembly should be specific to the project.
Confirm any approval responsibilities with the project team and relevant authority for your address. An attractive sketch is a starting point for that work, not confirmation that a design is approved to build.
Turn the preferred layout into a scope
Ask the estimate to identify materials, dimensions, removal, preparation, connected features and restoration. Request a proposed sequence and discuss what remains to be confirmed before dates can be set. Avoid assuming a universal price or construction duration.
Explore Just Imagine's paver patio service or bring your priorities to a conversation about the whole outdoor space.