

Outdoor Living Between Ocean and Bay
The useful starting point is your actual lot. Locate the house, doors, steps, boundaries and existing features on the plan, then consider the areas you would like to change. Available space, access, exposure and ground conditions need to be assessed for that property.
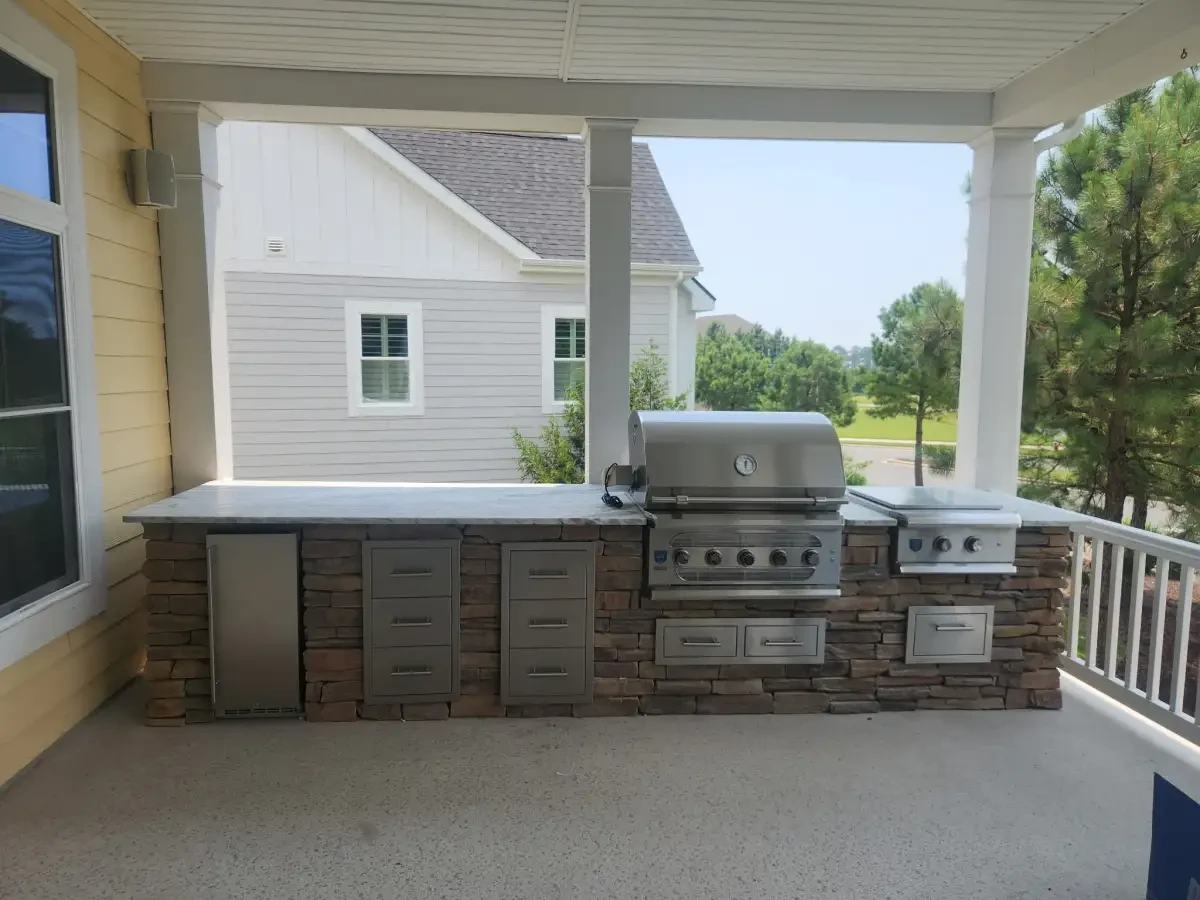
On a compact property, try the furniture on the drawing before settling on the patio or pool outline. A dining area, cooking counter and lounge space need routes between them. Compare the view from the house with the way you will move through the finished yard, and establish the selected equipment’s requirements before fixing its position.
Confirm the parcel’s actual address, municipal boundary, and responsible county or town before planning approvals. A neighborhood name or nearby state line does not establish which rules apply. Have the relevant authority and project professionals identify the requirements for the proposed work.
Outdoor Services for Fenwick Island Homes
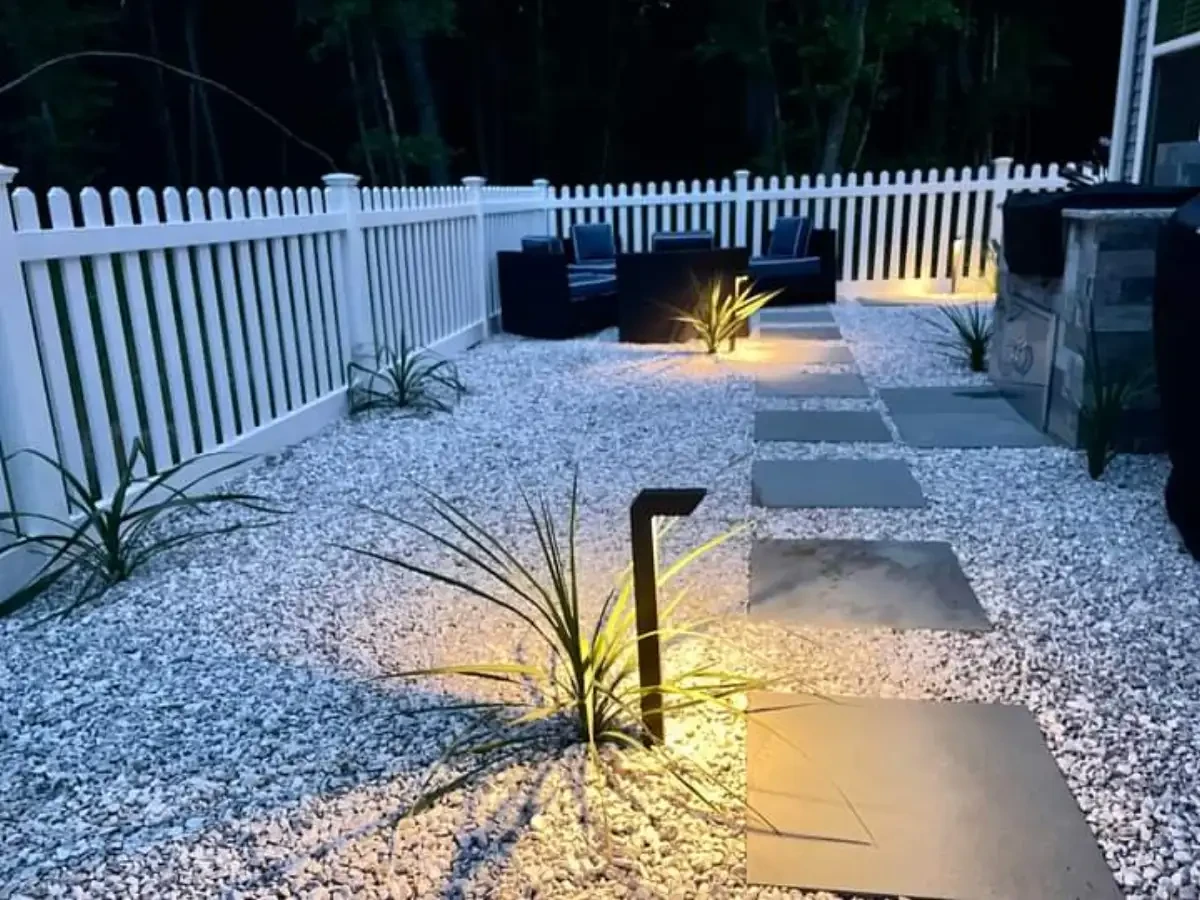
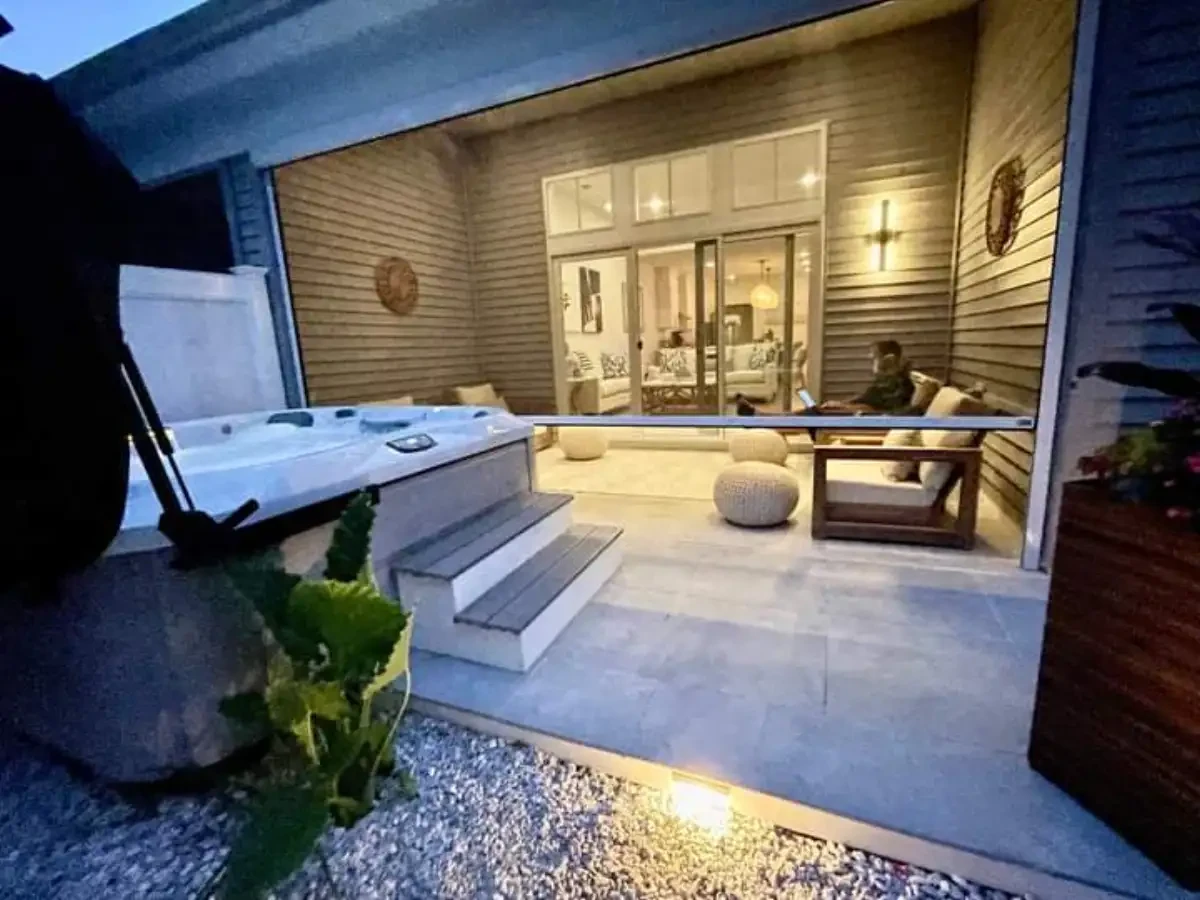
Connect the pool, patio, cooking area and other features through a layout that suits the actual property and proposed use.
Patio Design and Installation for Fenwick Island Homes
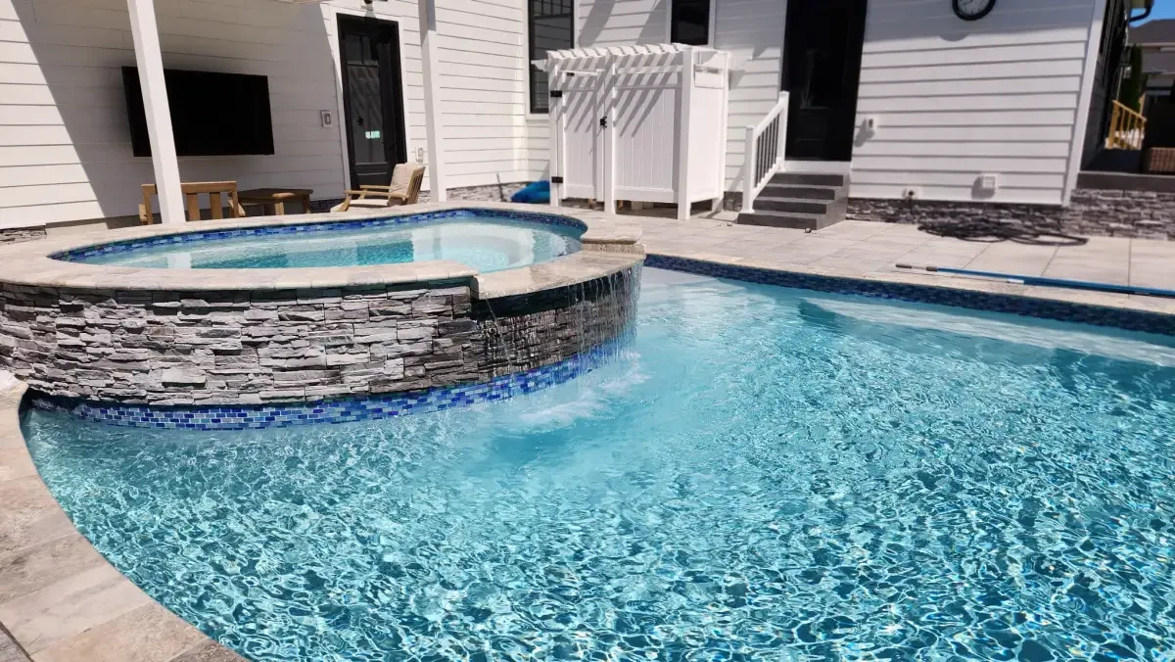
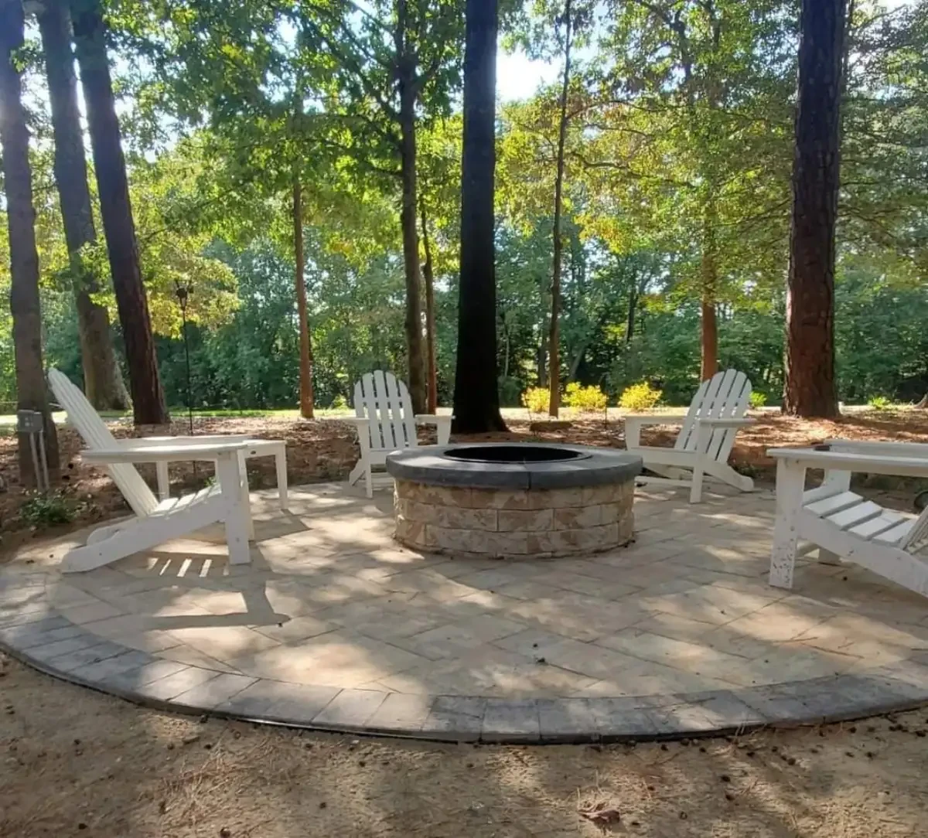
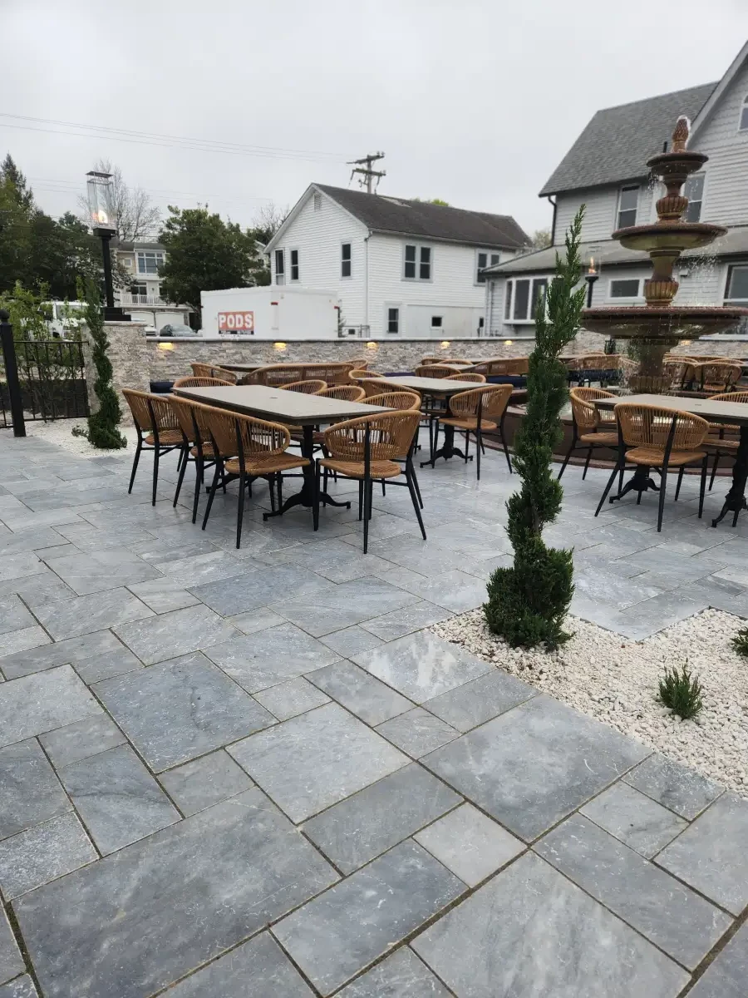
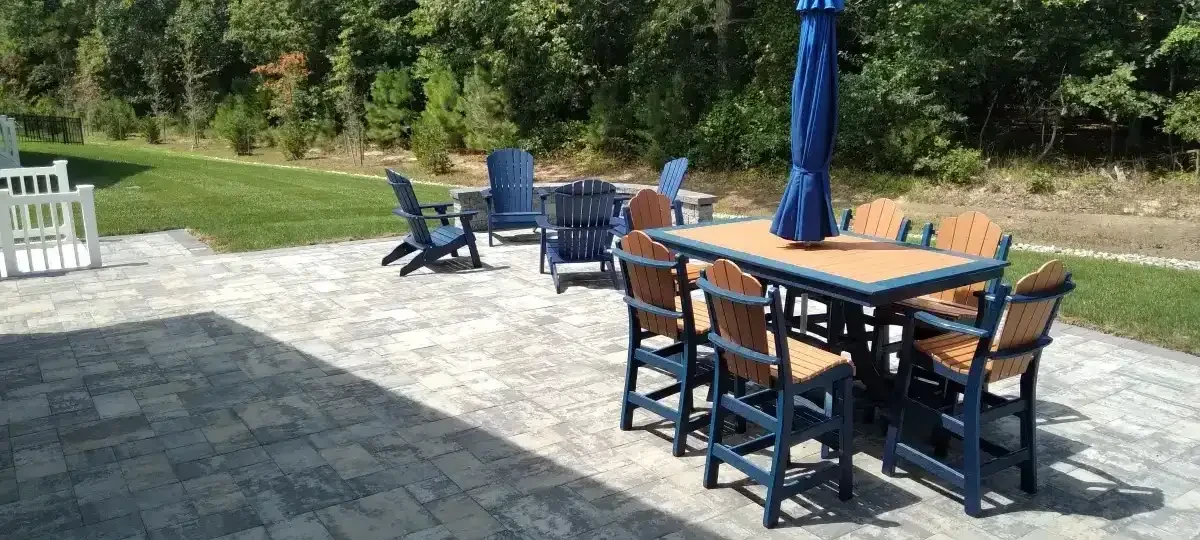
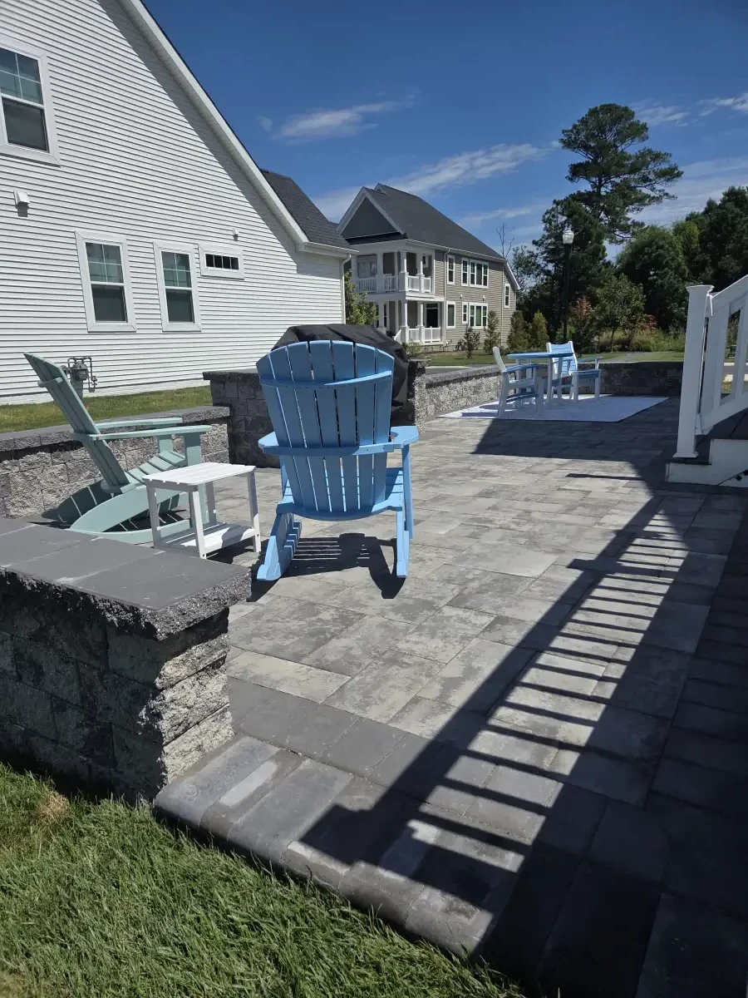
A compact outdoor space needs a patio layout that leaves room to move. Start with the doors, steps, property boundaries and furniture you want to use, then compare a dining area, a seating corner or a connected layout that serves both. A measured plan shows what will fit on your Fenwick Island property.
Compare paving options with the proposed drainage plan and the requirements for your address. If a permeable system is being considered, ask the designer to explain its suitability, installation and maintenance needs, and how it fits the applicable site review. A material choice alone does not establish that a project meets local requirements.
Assess elevations, soil, drainage and exposure on the actual lot before specifying the patio base or surface materials. Ask how the proposed design handles water and connects to doors, steps and nearby hardscape.
Nearby Coastal Communities We Reach From Fenwick Island
Fit the Features to the Space You Have
If a deck, outdoor shower or parking area already shapes your yard, make its connections part of the new plan. Look for the routes people will use, places to store outdoor equipment, and the features that need privacy or service access.
A useful design leaves room to enjoy the yard and care for it. Discuss exposure, drainage, product care and access for the actual site, then choose the features and finishes that fit those conditions.
Include photos showing the whole proposed work area, the access route and its connection to the house. Share the features you want and any known limits on the property so the estimate can address them.