
Lewes
the space beside your home
For a Lewes kitchen, consider entertaining space, coastal exposure and access around the house. Compare galley and island layouts against the available patio footprint.
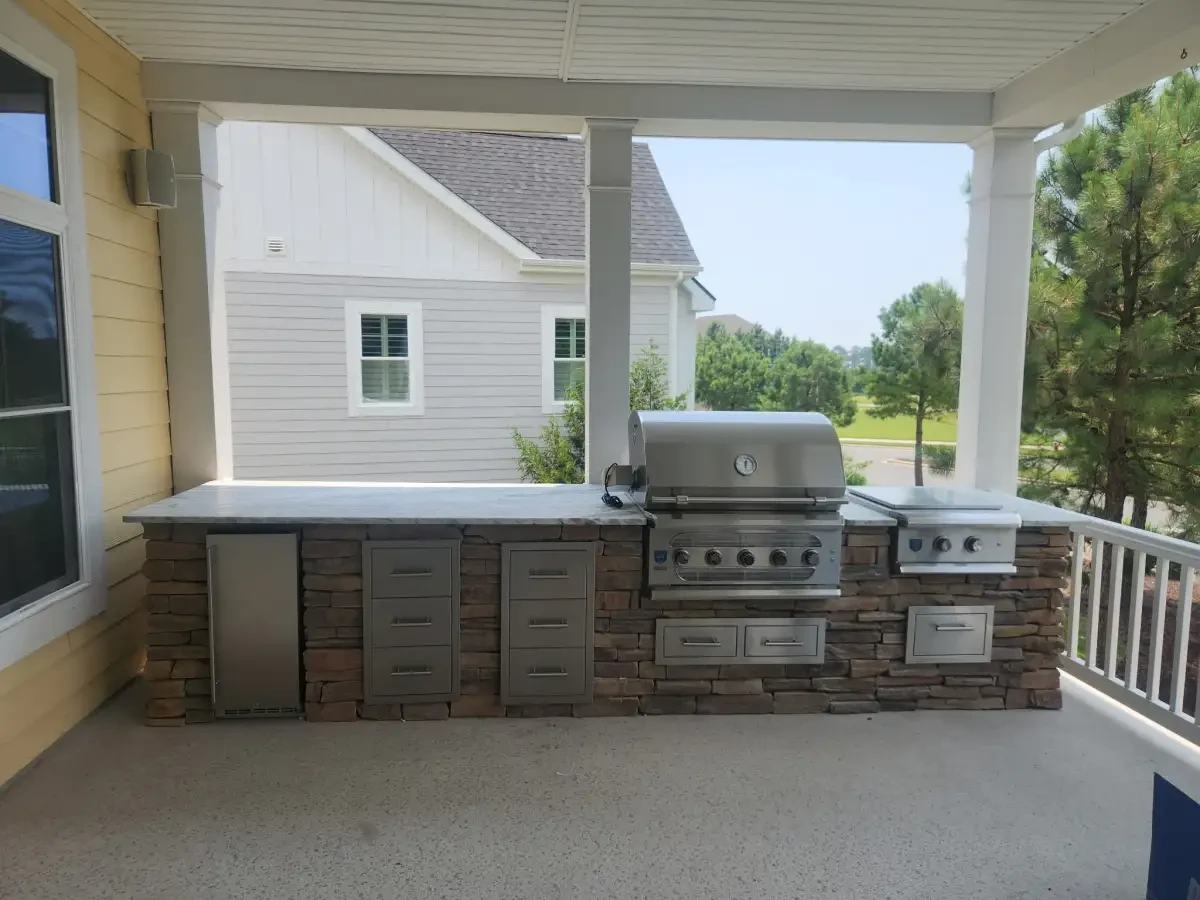
Bring cooking, serving, and gathering into your outdoor space. Just Imagine plans outdoor kitchens around the way you host and the connection to your home and patio.
An outdoor kitchen turns your backyard into a functional cooking and entertaining space that you will use from spring through fall and beyond. Instead of running back and forth between an indoor kitchen and an outdoor grill, everything you need is in one place, designed around how you actually cook and host.
An outdoor kitchen can make backyard meals more convenient by bringing cooking and preparation closer to the seating area. For coastal Delaware homes, discuss exposure, product ratings and care requirements when selecting appliances, counters and hardware.
Plan the kitchen as part of the patio and surrounding outdoor space. The proposal should identify design, masonry, utilities, counters and finishing responsibilities so you have a clear point of contact and know what is included.
Start with the meals you like to cook and the way guests gather. Compare layouts around the available space, the connection to the house, preparation surfaces and seating. The selected appliances and your priorities help define a kitchen that fits the property.
Our design process considers the relationship between your kitchen and the rest of your outdoor environment. Whether it connects to a pool deck, sits within a paver patio, or anchors a larger outdoor living space, we plan for traffic flow, sightlines, prevailing winds, sun exposure, and utility access.
Begin with the cooking equipment you want and the workspace around it. Confirm the available appliances, their installation requirements, and the work included in your kitchen proposal.
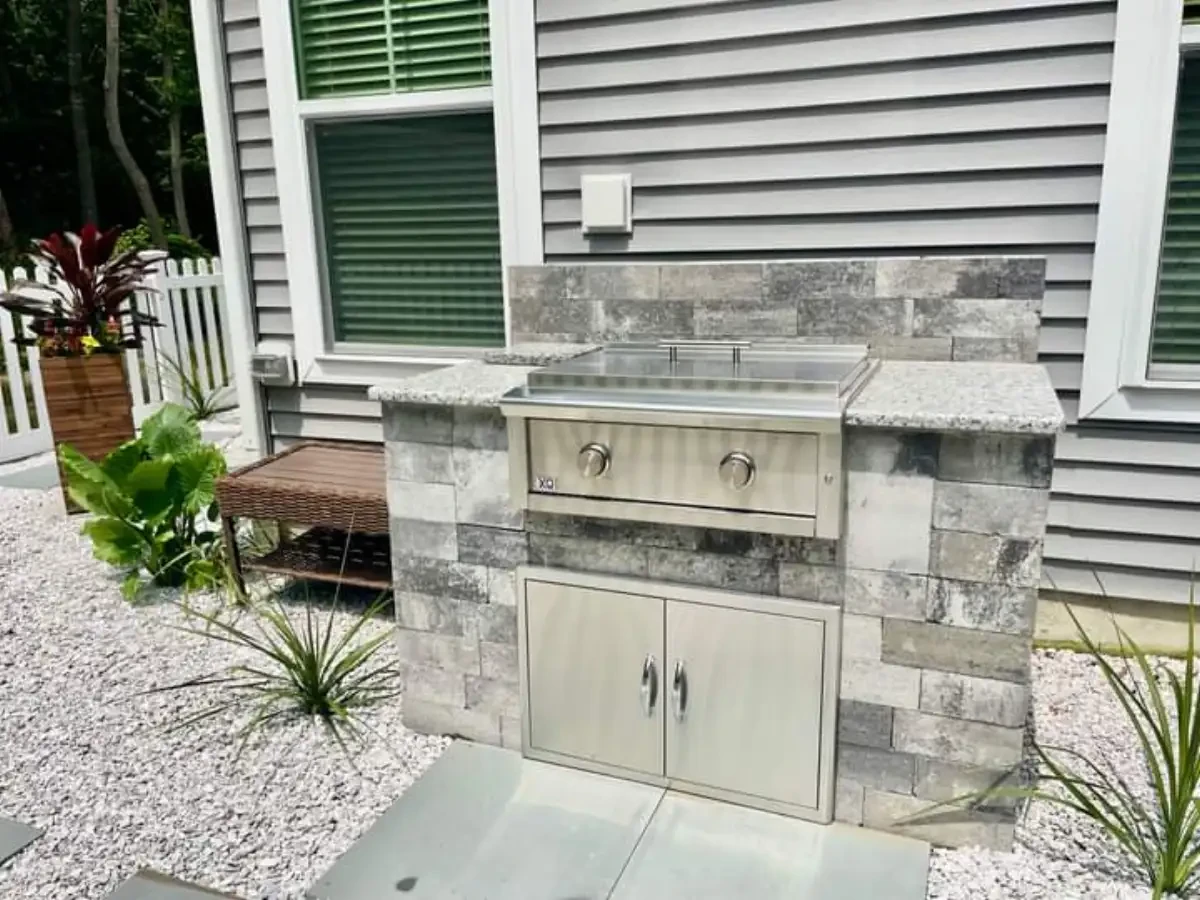
Choose a built-in grill around how you cook, the available fuel supply and the manufacturer requirements for its enclosure. Allow useful counter space beside the cooking area and confirm ventilation and utility access before construction.
If a pizza oven, smoker, or another cooking appliance is on your wish list, discuss its availability and requirements before fixing the layout. Allow for the selected product’s clearances, ventilation, support, and nearby preparation space.
An additional burner or griddle changes the way you use the kitchen and the space it needs. Compare the selected equipment with your cooking habits and allow room for preparation and serving.
Compare countertop samples for the cooking and gathering space you want. Confirm the selected product’s suitability for its intended outdoor location, support, care and exposure before choosing the finish.
Bar-height countertop extensions with overhang seating let guests sit, eat, and socialize while the cook works. We design bar configurations in straight, L-shaped, and curved layouts depending on your space and traffic patterns.
Storage can keep utensils and serving essentials close to the cooking area. If refrigeration, a beverage unit, or another appliance is part of your wish list, confirm availability, outdoor suitability, utility needs, and installation responsibilities in the proposal.
Plan where doors and drawers open and how equipment can be accessed for care. Compare the selected products’ exposure ratings, temperature limits, ventilation, and maintenance instructions for the proposed location.
Consider the times of day you will use the kitchen. Discuss shade, task lighting and the relationship between appliances, seating and the house as part of the layout.
Consider how a proposed shade structure relates to the kitchen, views, and sunlight. Its materials, support, clearances, and compatibility with cooking equipment need to be established for the selected design.
Downlights, pendants, and under-counter LEDs make grill surfaces, prep counters, and serving areas usable after dark. Plan task lighting with the kitchen layout so fixture positions and wiring fit the finished design.
Landscape uplights, sconces, and nearby fire or pool lighting create a finished nighttime setting around the kitchen. The goal is comfortable hosting without glare at the counter.

Salt air, moisture, sunlight and exposure vary from property to property. Check the selected products for outdoor suitability, care requirements and any coastal-use warranty exclusions.
Review appliance materials, hardware, countertops and the island structure as a complete system. Select products and installation details suited to the site, following manufacturer guidance for exposure, ventilation and support.
Size, selected materials, appliances and site work affect an outdoor kitchen estimate. Compare the proposed features and the installation scope for your property.
Request an estimate for your property and selected features. Compare the proposed appliances, construction, utilities, finishes, allowances, and exclusions before agreeing to the work.
We serve coastal Sussex County homeowners. The kitchen layout should reflect your actual lot, exposure, available space, and any requirements that apply to the address.
For a Lewes kitchen, consider entertaining space, coastal exposure and access around the house. Compare galley and island layouts against the available patio footprint.
For a Bethany Beach kitchen, map the connection between the house, dining area, and any pool or patio. Include access and applicable community review in the planning conversation. Bethany Beach services
For a Fenwick Island kitchen, compare the usable footprint with the space needed for cooking, seating, and movement. Select the construction and products for the actual site and exposure. Fenwick Island services
The construction sequence depends on the selected appliances, cabinets or masonry, counters, utilities, access, and any connected patio or shade work. Product availability, approvals, inspections, and weather can affect the dates. Your proposal should identify the included work, responsibilities, and expected milestones for the actual kitchen.
Requirements depend on the actual equipment, utilities, structures, and location. Confirm current approvals and inspections with the relevant authority and project professionals before work begins. Your proposal should identify who handles the applications, utility connections, inspections, and related fees.
Compare actual products rated for the intended outdoor use and exposure. Review the manufacturer’s guidance on heat, sunlight, moisture, support, finishing, cleaning, and any required care. Look at samples beside the selected cabinets, paving, and appliances; the broad material name alone does not establish how a particular countertop will perform.
The existing patio and the proposed kitchen need to be considered together. Equipment and counter loads, supporting construction, utilities, drainage, clearances, and circulation affect the layout. Discuss what needs assessment, which parts of the surface can remain, and what preparation or changes are included before the installation is planned.
The fuel arrangement depends on the selected appliances and the property. Discuss available connections, equipment compatibility, ventilation, clearances, and any storage requirements with the appropriate qualified professionals. The proposal should identify who designs and installs the fuel supply and what approvals or inspections apply.
Yes. We partner with Hearth to offer flexible financing options for qualified homeowners. You can check your rate and pre-qualify without impacting your credit score. Ask about financing during your consultation.
Tell us about your property, your cooking style, and how you want to use your outdoor space. Request an estimate for the kitchen and connected work you have in mind.