
Color
Start with the siding, stonework, trim, and garden around the patio. A quieter paving color can tie those elements together; a contrasting border can give the space a more defined edge.
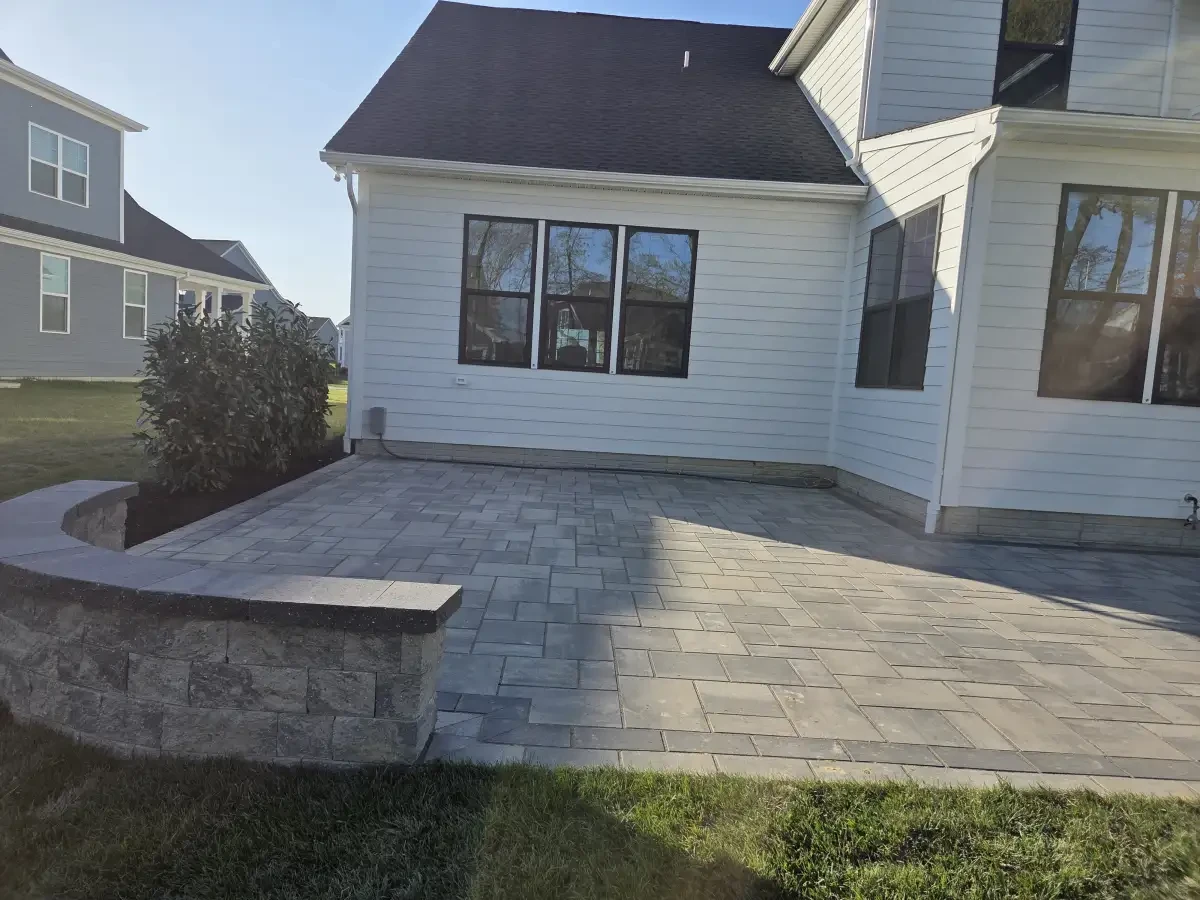
A welcoming place for outdoor dining, relaxed evenings, and time with family. Explore paver colors, patterns, and layouts that suit your home.
Give outdoor meals, relaxed evenings, and family gatherings a place of their own. A paver patio can connect your house to the yard and give you distinct areas for a dining table, chairs, grill, or poolside seating.
Just Imagine plans your patio around those everyday uses. We consider the layout, materials, edges, steps, and connections to nearby features, then review the preparation and drainage needed for your site.
The paving should feel at home beside your house. Compare available samples and layout ideas with the way you want to use the space.
Start with the siding, stonework, trim, and garden around the patio. A quieter paving color can tie those elements together; a contrasting border can give the space a more defined edge.
Look at the finish on actual samples. Compare the selected product’s outdoor-use guidance, care requirements, and surface texture for the way the patio will be used.
Imagine the pattern with your table and chairs in place. The size and arrangement of the paving units affect how much detail you see across a small sitting area or a larger gathering space.
A border can frame the patio or mark a change in use. Plan how the edge meets the lawn, planting beds, doors, and adjoining walkways as part of the overall layout.
Picture an ordinary evening outside: carrying food from the kitchen, pulling out chairs, walking into the yard, and finding a comfortable place to sit. Those movements help shape a useful patio layout.

Size, material, pattern, access, demolition, grading, and drainage all affect the price of a patio. Walls, steps, lighting, and other features add to the scope. A written estimate should describe the work proposed for your particular yard.
A simple field pattern can feel welcoming with a well-chosen border and enough space around your furniture. Compare the layout and selected products with your priorities for appearance, use, and budget.
Request your patio estimate and tell us how you want to use the space.
Follow the selected paver manufacturer’s care instructions. Regular sweeping and appropriate cleaning help keep the surface inviting. Use compatible cleaning products and discuss whether sealing is suitable for the material.
Watch for changes in the joints, movement, or drainage. Individual pavers can often be lifted for repairs, but the cause of settlement or standing water should be addressed before they are reset. Maintenance needs vary with the product and exposure.
Explore patio layouts, paving patterns, edges, and transitions in the project gallery.
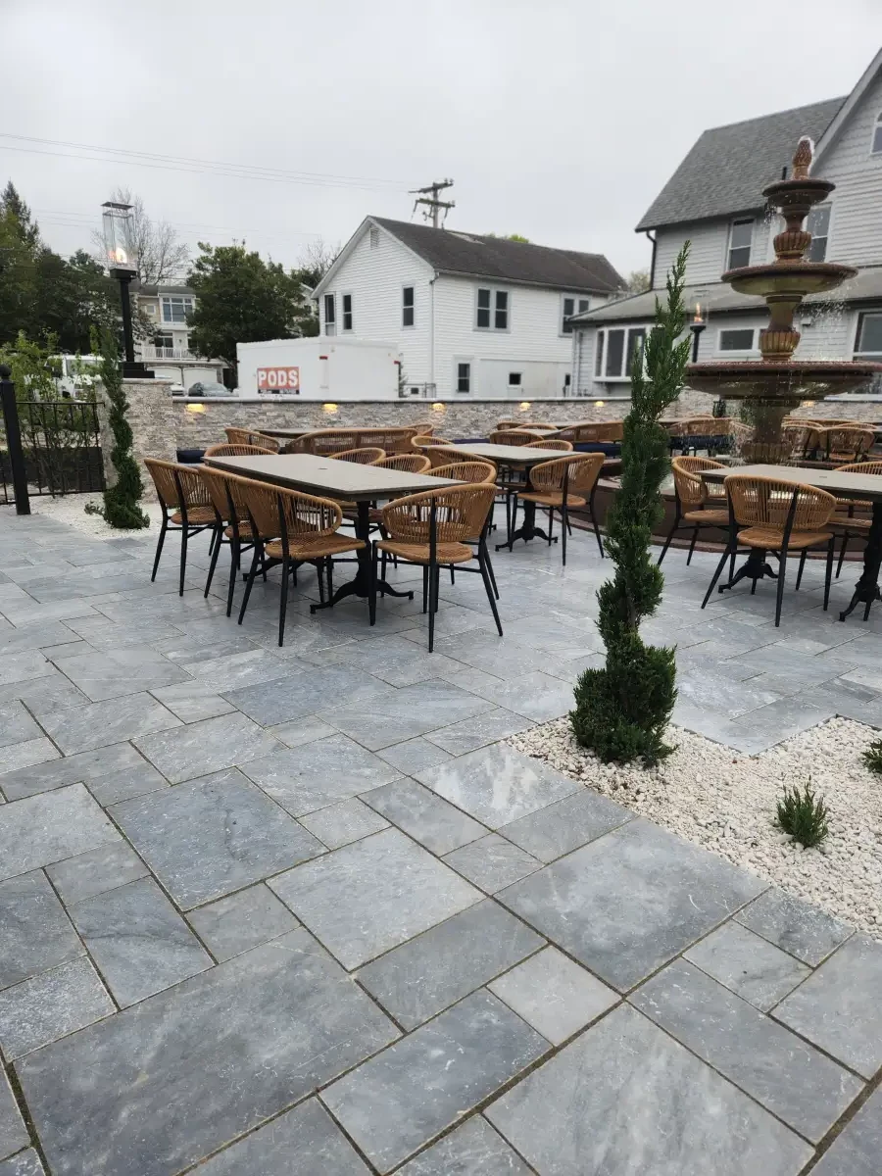
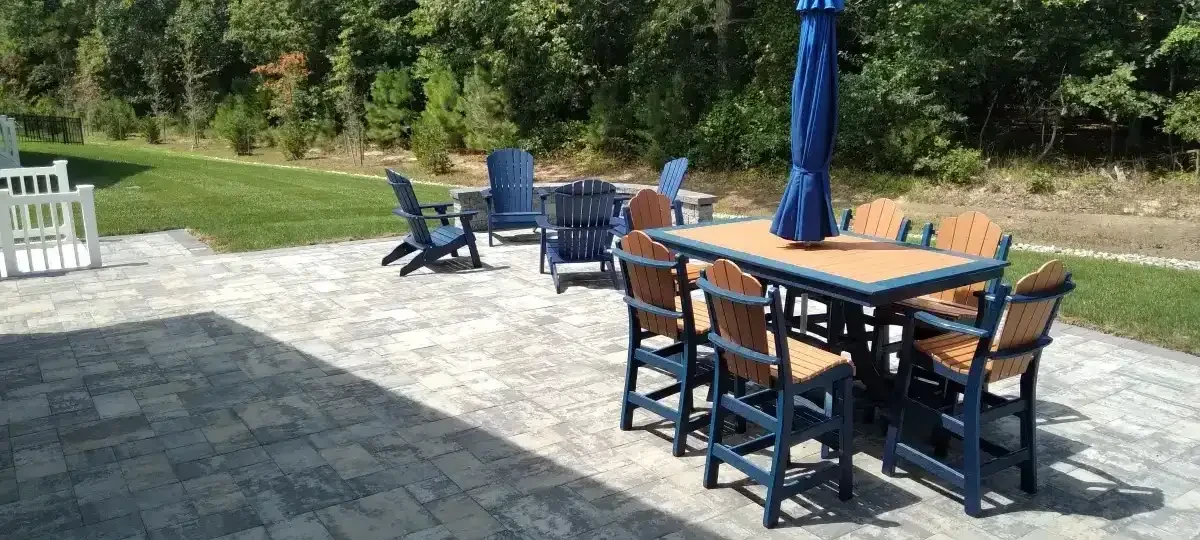
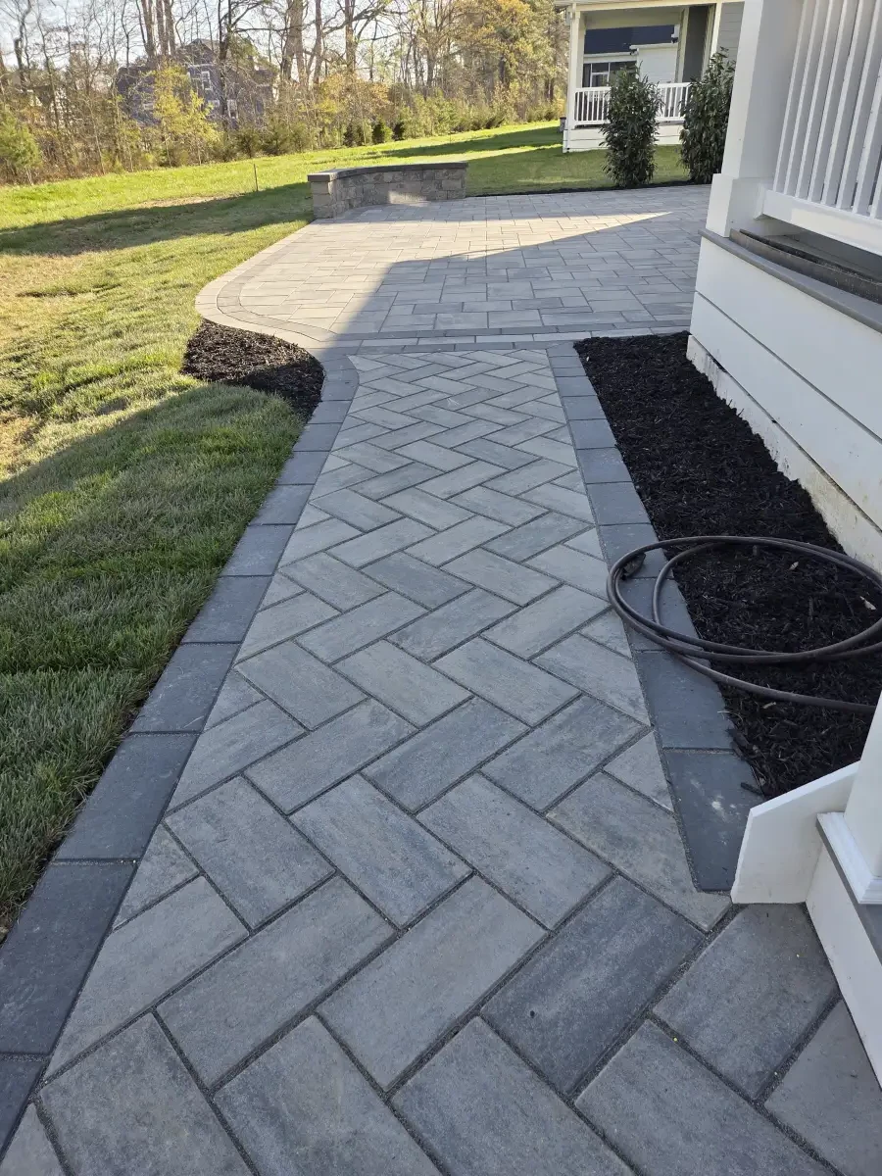
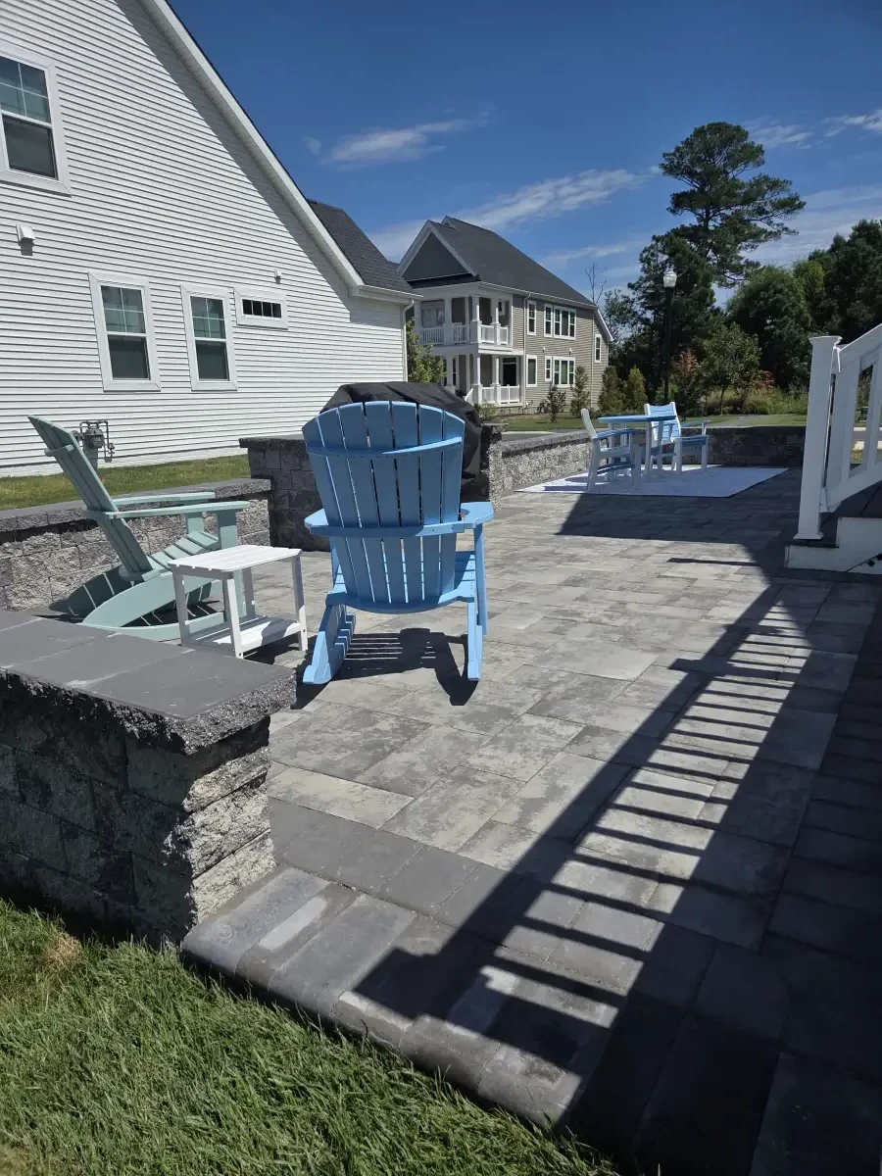
Bethany Beach patios need a design suited to the individual property. Existing grades, drainage, soil support, and the selected paver system determine the preparation and base construction. Discuss the site review needed for your patio and compare the proposed preparation and installation in the estimate.
For a Bethany Beach patio, check the requirements for the actual address before choosing the footprint, elevations, or materials. Municipal, property, and community requirements may affect the project. Identify any required drawings, samples, applications, and approval responsibilities in the proposal.
Compare the available paving products for your patio’s exposure and intended use. Product specifications and care guidance should inform choices about moisture, weather, surface temperature, slip resistance, and upkeep. Plan seating and routes together with the selected paving and any adjoining outdoor spaces.
A 20-by-20-foot patio covers 400 square feet. Its price depends on the selected pavers, access, demolition, site preparation, drainage, and features such as walls or lighting. Request a written estimate for your property so you can compare the full scope rather than a generic price per square foot.
Compare written estimates for the same area, site preparation, drainage, and finish. Material and labor costs vary, and long-term maintenance also matters. Individual pavers can often be replaced or reset, while concrete repairs depend on the condition and design of the slab. Neither option has a universal cost or lifespan advantage.
A well-designed paver patio can provide many years of use, but there is no single lifespan that applies to every installation. The paver product, soil support, drainage, installation quality, exposure, and maintenance all affect performance. Some individual pavers can be lifted and reset when repairs are needed. Ask about the selected product’s care instructions and warranty during your estimate.
The schedule depends on patio size, access, preparation, drainage, material availability, and features such as steps or walls. Weather and inspections may also affect the sequence. Your written proposal should describe the expected construction schedule for your scope.
Not always. Many interlocking concrete paver patios use an aggregate base and a bedding layer. Some systems can also be installed over a suitable concrete base with the right drainage and construction details. The appropriate system and depth depend on the paver product, soil conditions, drainage, climate, and expected loads. We will discuss the proposed installation with you after reviewing your site.
Installation guidance: Concrete Masonry & Hardscapes Association. Your project’s specifications depend on the selected system and site conditions.
Ready for a paver patio that transforms your backyard? Contact us to discuss your space, layout ideas, material choices, and a project estimate.