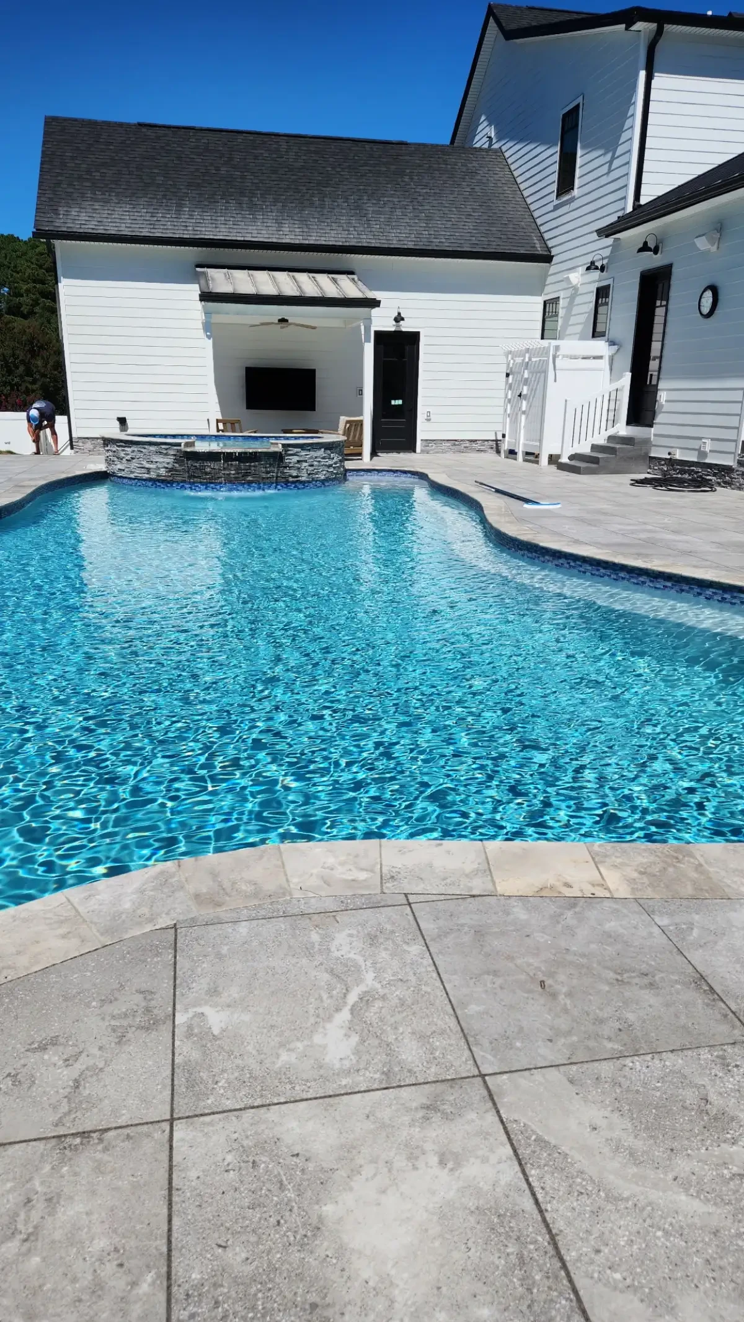
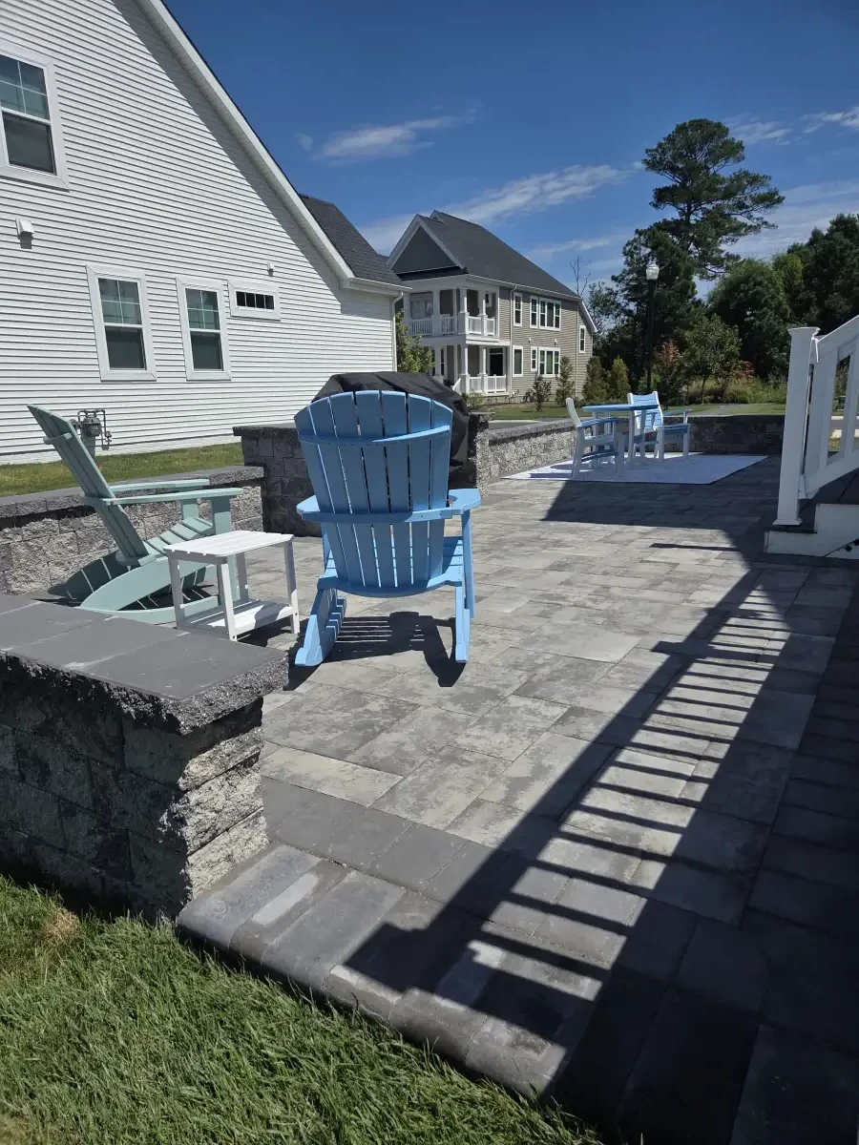
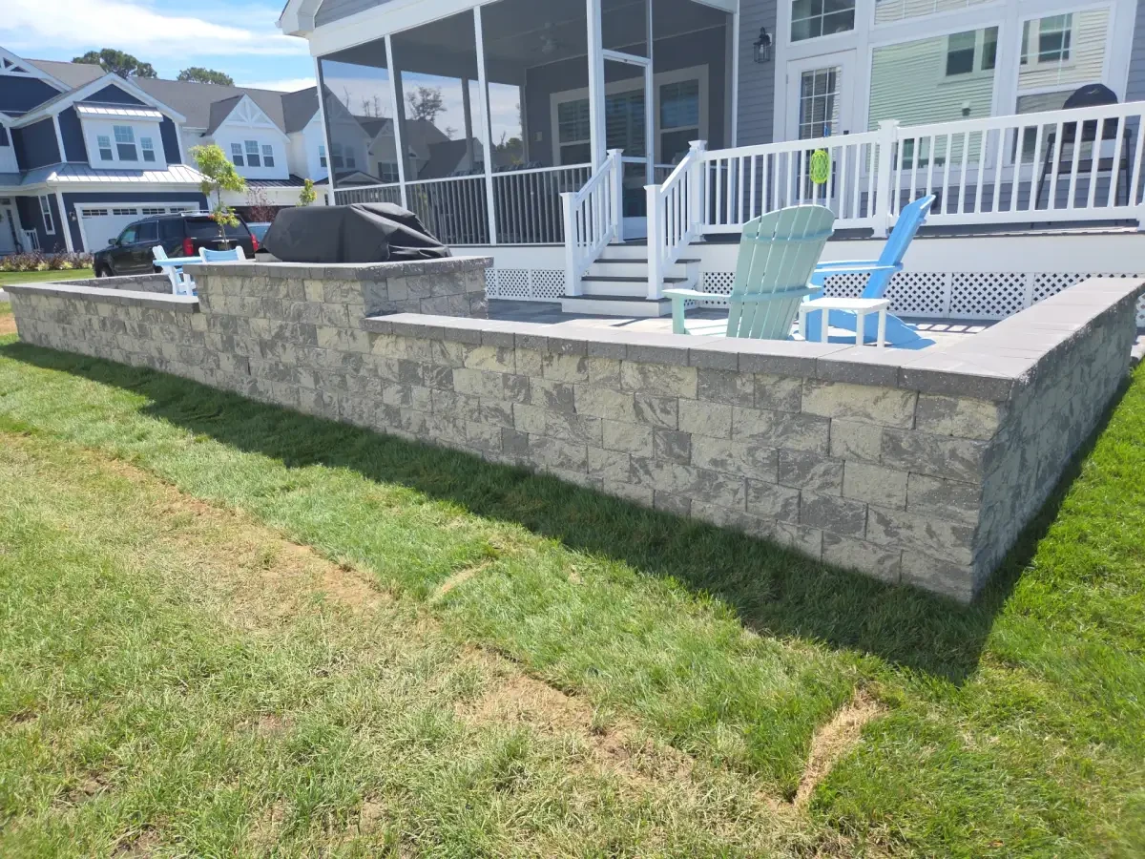
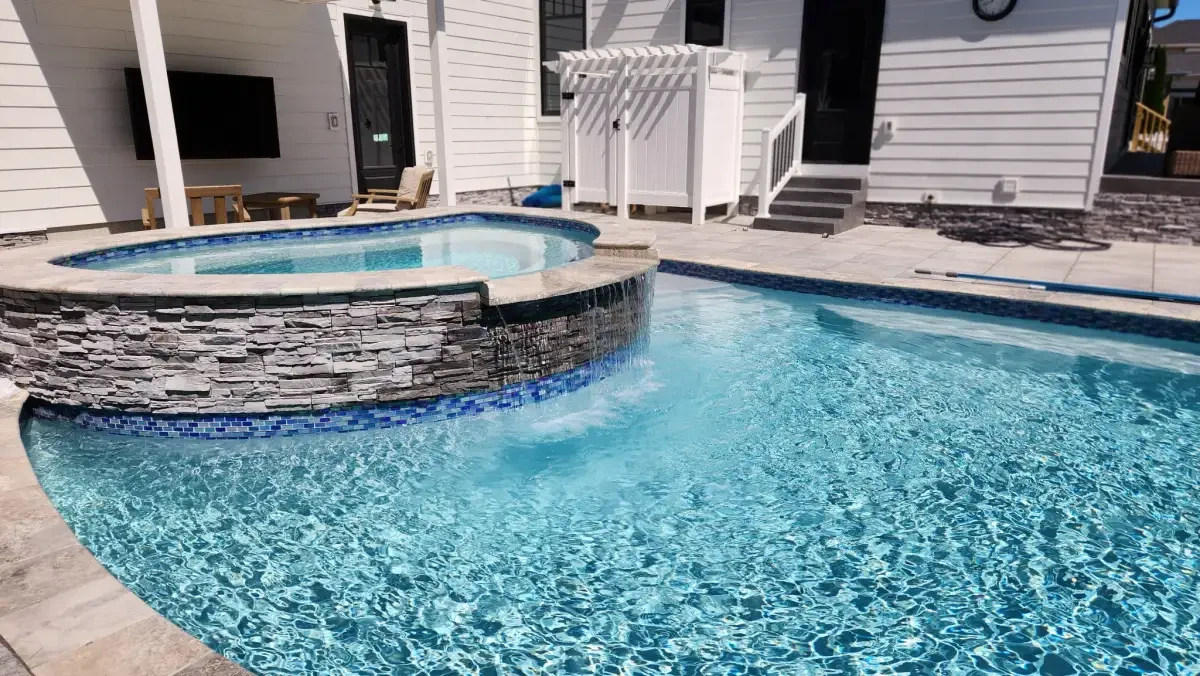
Swimming pool with a raised spa and stone surround

Pools, Patios & Hardscapes for Lewes Homeowners

Plan a pool, patio, or outdoor kitchen around your Lewes home. Existing grades, access, coastal exposure, and selected materials all help shape the design.

Bring the New Space Into the Life of Your Home

A pool, patio or outdoor kitchen should feel like a considered extension of your Lewes home. Begin with the doors, views and existing spaces you use most, then decide where a new gathering area would fit into everyday life.

An established garden, existing deck or earlier patio can give the new design a useful starting point. Decide what should remain and how new paving, steps or outdoor features would connect to it. If your address has historic-district or community requirements, confirm the current review process for the proposed work.

Exposure and ground conditions vary by property. Review drainage, soil support, wind, sunlight and the selected materials for the actual work area. The construction and care plan should reflect those findings rather than a general assumption about the town.

Just Imagine coordinates pools, patios, kitchens, walls, walkways, and landscape lighting through the agreed outdoor project plan. Connect the design, supporting construction, and finishing details before work begins.

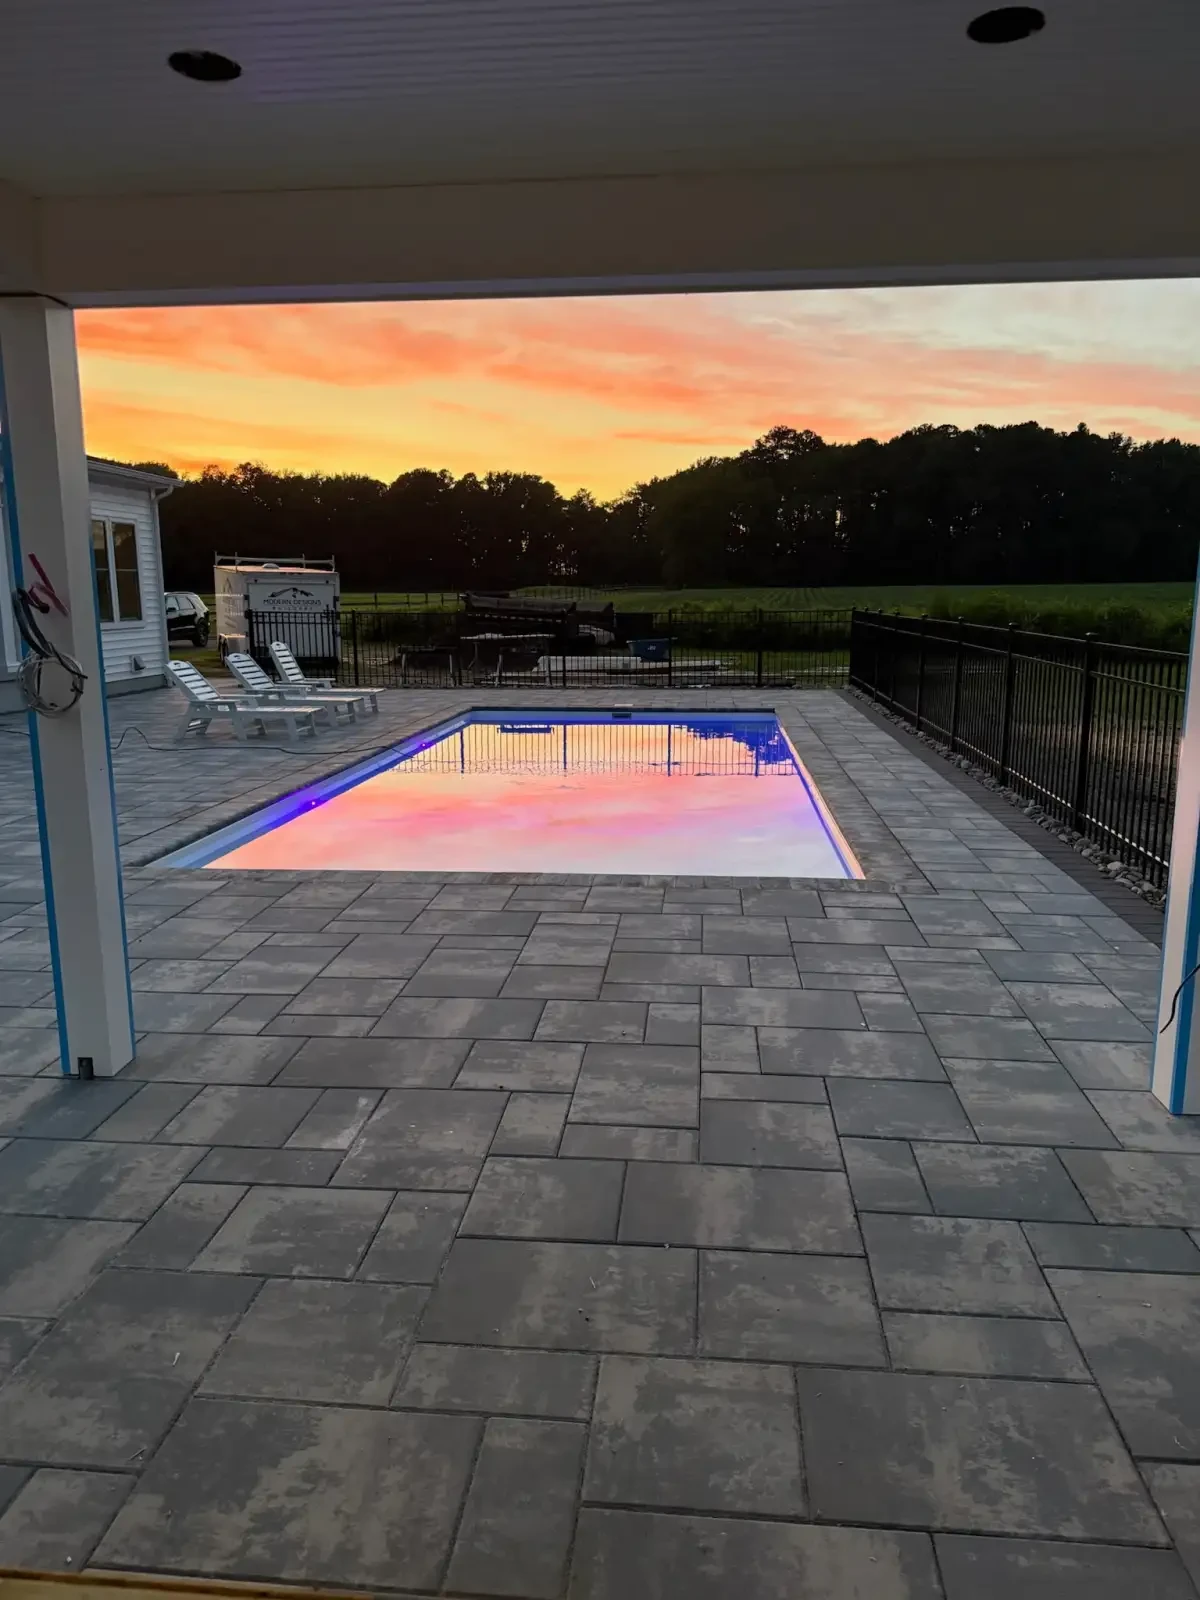
Illuminated swimming pool and paver deck at sunset

Assess the Site Before Choosing the Construction

Start with the conditions you can observe at your home: where water collects, which surfaces are exposed, how the yard changes in level and the access available for construction. Have the proposed preparation and materials evaluated against those conditions.

Base design and preparation depend on the actual soil support, drainage, climate, and expected loads at the site. A coastal address alone does not establish a required excavation depth or base thickness. The proposed construction should suit your property and the selected materials.

Where a historic-district review or homeowners association applies, obtain the current requirements for your address and proposed changes. Identify the drawings, material information and responsibilities needed for a submission before fixing the construction schedule.

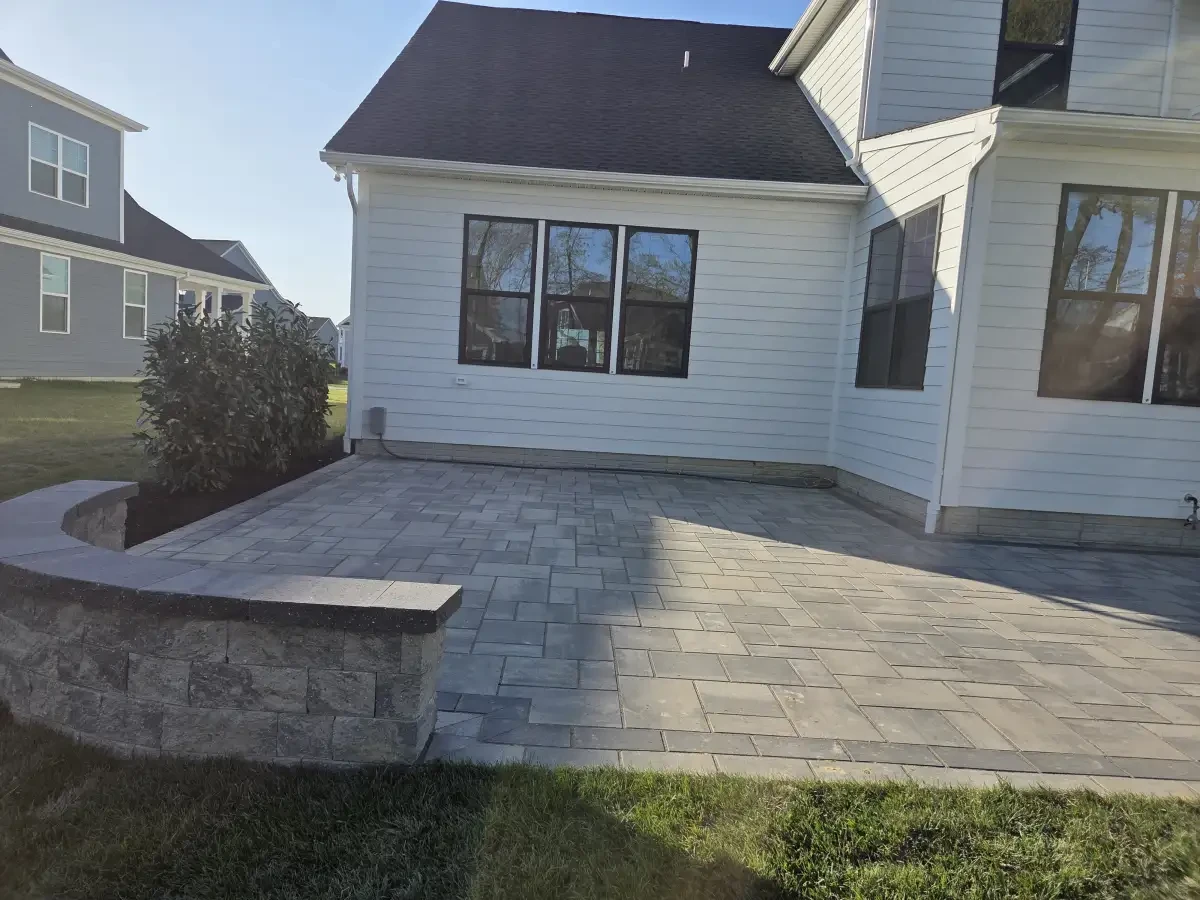
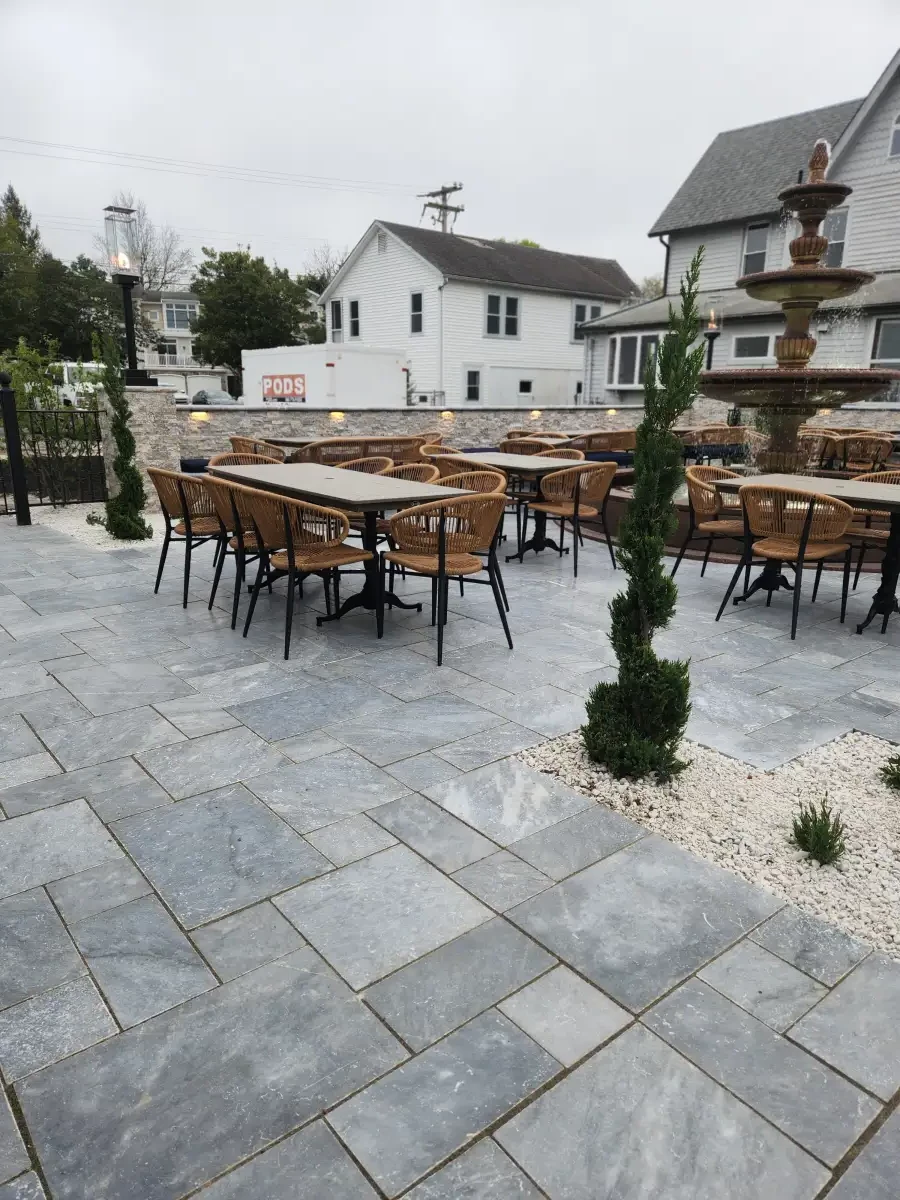
Paver patio with dining furniture beside a house

Plan Around Your Lewes Property

Lewes is part of the area Just Imagine serves. A project conversation should establish the property location, access, existing conditions, intended work, and applicable approvals. Ground conditions and construction timing need to be evaluated for the actual site.

  • Outdoor construction planning for Sussex County homes
  • Serving Sussex County with connected outdoor construction
  • Property-specific planning that includes any applicable historic-area or community review
  • One project plan coordinates the layout and construction responsibilities
  • Pool, patio, kitchen, and hardscape services for Lewes homeowners

What Shapes a Lewes Outdoor Project Estimate

Your estimate depends on the area to be improved, chosen materials, access, grading, and any walls, steps, or outdoor features included. Ask about an on-site review to help develop a scope that fits your home.

Paver Patios Layout, product selection and site preparation

The patio layout should reflect furniture, routes and connections to the house. Product selection, removal, access and site conditions all shape the estimate. Ask the project team to specify the proposed preparation after reviewing your property.

Pool Installation A written scope for the proposed pool

Compare the proposed pool system, equipment and surrounding work in the estimate. Ask which excavation, electrical work, barriers, decking and approval services are included and which need separate arrangements.

Complete Outdoor Living Coordinate the features you want to combine

Discuss how the pool, patio, kitchen, fire features and lighting will connect. Ask for a clear scope and any separately priced options. If you plan to build in phases, have the team review the connections and access needed for later work.

Common Questions About Outdoor Projects in Lewes

Confirm the approvals, setbacks, barriers, and inspection steps for the actual property and proposed work with the relevant authority and project professionals. Historic district or community review may also affect a project. The proposal should identify the responsible parties before construction begins.

Discuss your preferred use date early. The actual scope, approvals, selected products, access, weather, and construction sequence affect availability and completion. Request a current schedule for your project rather than relying on a general seasonal window.

Review the specific Lewes site for soil support, drainage, access and exposure. The required preparation and product choices depend on those findings, applicable requirements and the proposed use.

Nearby Coverage From Lewes

Just Imagine serves Lewes and nearby Sussex County communities. Share your address and project needs to discuss current scheduling.

Connect the New Work to What You Want to Keep

A porch, garage, pool gate or established planting bed can shape the outline of a new patio. Draw the routes between those features and leave room for furniture in use. That helps the new space fit the home instead of competing with it.

Compare surface samples beside the existing house materials and think about their care in the proposed setting. Discuss drainage, exposure and utility access where they affect the layout or construction, with the selected products’ requirements kept in view.

To begin an estimate, send your address, the improvements you are considering and photos of the existing connections. Note any known access, community or historic-area requirements for the property.

Let's Build Your Outdoor Space in Lewes

Discuss a pool, patio, kitchen, or hardscape project that suits your Lewes home, available space, and intended outdoor activities.