
Keep
Identify the features that make the property feel like home. Photograph the views you want to preserve and mark planting, existing surfaces, and access that should remain. A proposed pool or patio should be considered around those priorities.

Pool installation, patios and outdoor living for your Harbeson home. Plan connected spaces around the way you want to use your backyard.
If your Harbeson yard already has a porch, planting, or a patio you use, the next improvement should make those parts work better together. You might want more room around the table, a cooking area closer to guests, or a new pool that still leaves a familiar view from the house.
Consider how a new outdoor space will meet the parts of the yard you already use. A path from the door, a patio edge beside the lawn or a kitchen near a dining area can make the difference between separate features and a layout that feels connected.
Identify the existing trees, planting, lawn and views you want to keep. Then review access, soil support, drainage and utilities for the area you intend to change before the construction approach is defined.
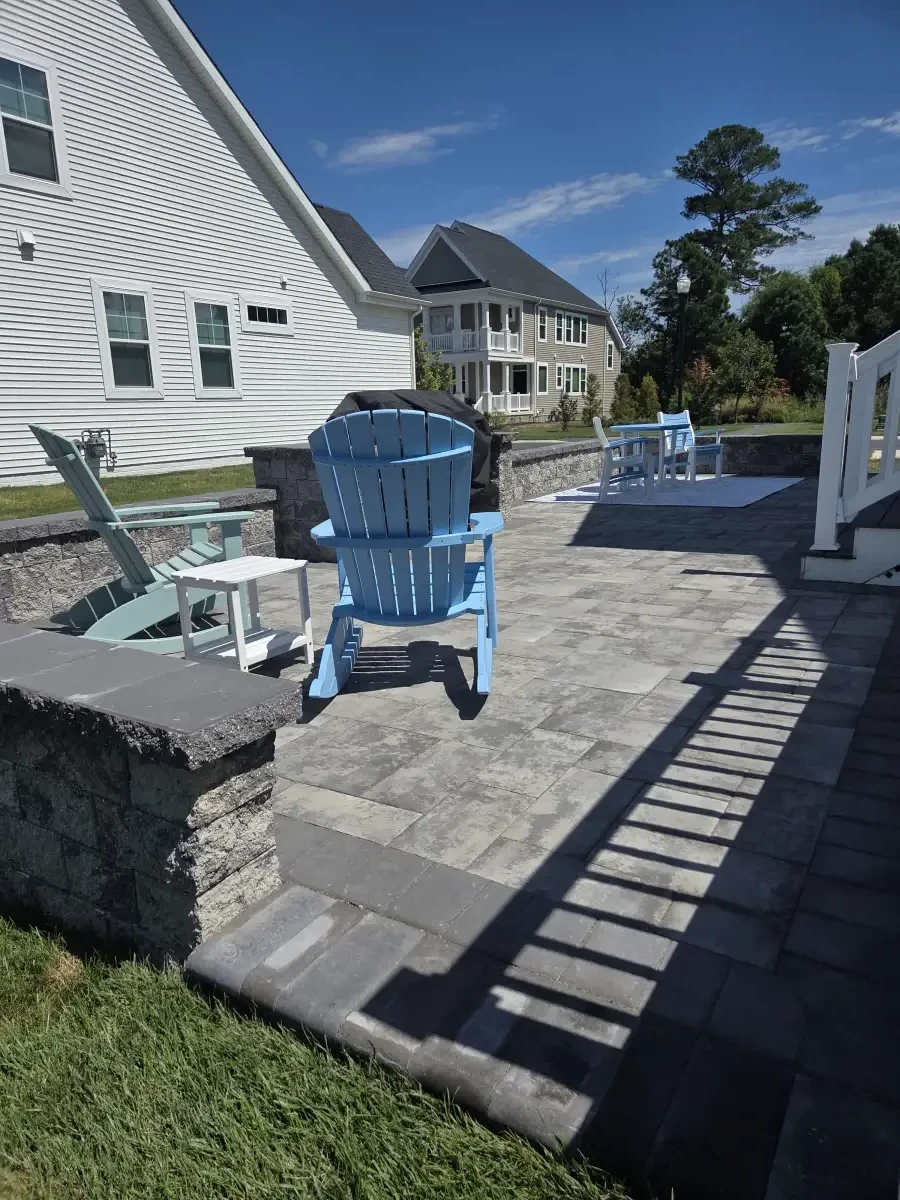
A mature tree, a familiar view from the porch, or a comfortable corner can be the starting point for a new outdoor space. A renovation does not need to erase the character of your yard.
Identify the features that make the property feel like home. Photograph the views you want to preserve and mark planting, existing surfaces, and access that should remain. A proposed pool or patio should be considered around those priorities.
Be specific about what no longer works: a table crowding the door, an isolated grill, or a patio too small for the seating you want. A new layout can address that daily frustration without adding features you will rarely use.
Explore connected outdoor livingBring the old and new parts together at the edges. Show where a walkway meets the patio, how a new gathering area reaches the porch, and where planting gives way to paving. Existing elevations and water movement help determine which connections are practical.
Explore walkwaysIf you want to build in stages, choose a first phase that will be useful on its own. A patio should have a finished connection to the house, and later additions should not depend on undoing the work you just completed. Compare that sequence with access, utilities, and the actual construction requirements.
Adding a pool or patio does not have to mean losing every open part of the yard. Compare the proposed features with the lawn, parking, access and planting you want to retain. Plan the edges and walking routes so each area has a useful connection to the house.
Where grade changes, drainage or privacy affect the layout, include them in the design conversation early. Compare sun and shade at the places you would sit, cook or swim, and discuss the care each selected surface and feature will need.
Share your property address, the outdoor spaces you want to create and the areas that should remain. Photos from the house and the far side of the yard help explain the relationships between them.