
Outdoor Living for the Nation's Summer Capital
Plan your Rehoboth Beach outdoor space around the activities you and your guests enjoy: swimming, cooking, dining or relaxing outside. Discuss the property and your priorities before choosing which features belong in the project.
A home used every day and one welcoming occasional guests may need different outdoor arrangements. Describe the number of people using the yard, furniture, cooking habits, maintenance access, and the routes that should stay clear. Those choices shape the layout without assuming a rental or resale return.
If your Rehoboth property has a compact yard, start with the usable footprint rather than the number of features. Place real furniture sizes on the layout and keep clear routes from doors and around the pool. Existing boundaries, access, drainage, and applicable setbacks determine what can fit.
Services Designed for Rehoboth Properties
Compare the materials, construction, finish details, and care for the outdoor space you want. Your project should make the yard more useful while fitting the house and the features you plan to retain.


What Makes Building in Rehoboth Different
Confirm the reviewing jurisdiction and floodplain requirements for the actual address before finalizing a pool or hardscape plan. Mapped hazards, elevations, the proposed structure and the extent of grading can affect the review. The City of Rehoboth Beach’s flood-management guidance is a starting point; the project team should confirm the applicable elevation and permitting requirements with the responsible authority.
For a property inside the City of Rehoboth Beach, use the Building and Licensing Department to confirm the review path. Share the exact address, proposed work, available plans, and any rental use. Ask about pool, barrier, equipment, and related requirements before finalizing the layout; an address using the Rehoboth name may need a different reviewing authority.
For a home used by guests, consider clear routes, furniture space, equipment access, cleaning, and the care required by the selected surfaces and pool system. Have applicable rental and pool requirements confirmed for the property. The design conversation should address use and upkeep without promising booking performance or maintenance-free materials.
Nearby Coastal Areas From Rehoboth Beach
Pools and Patios for Rehoboth Beach Properties
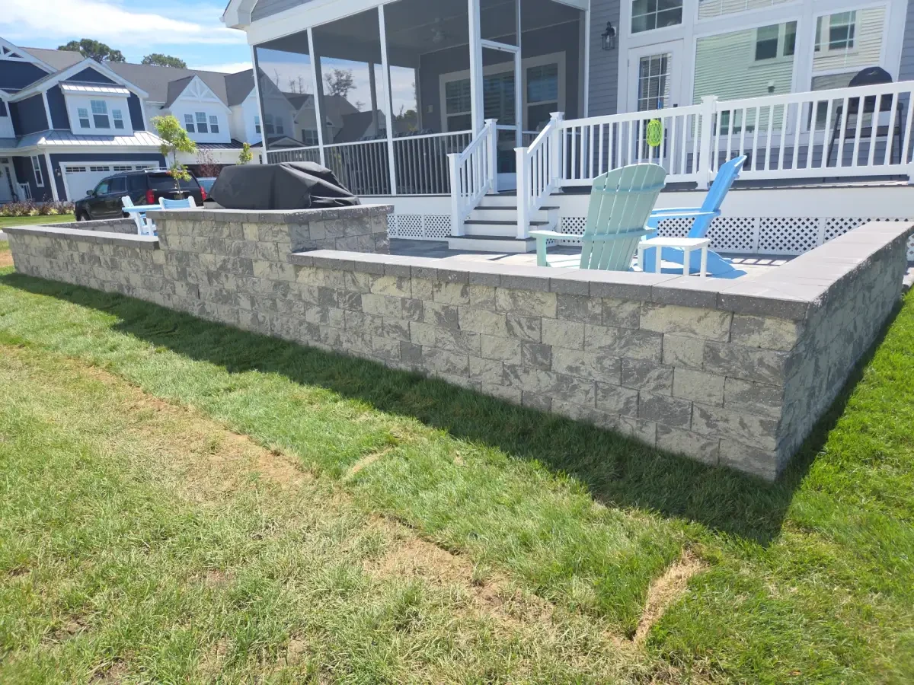
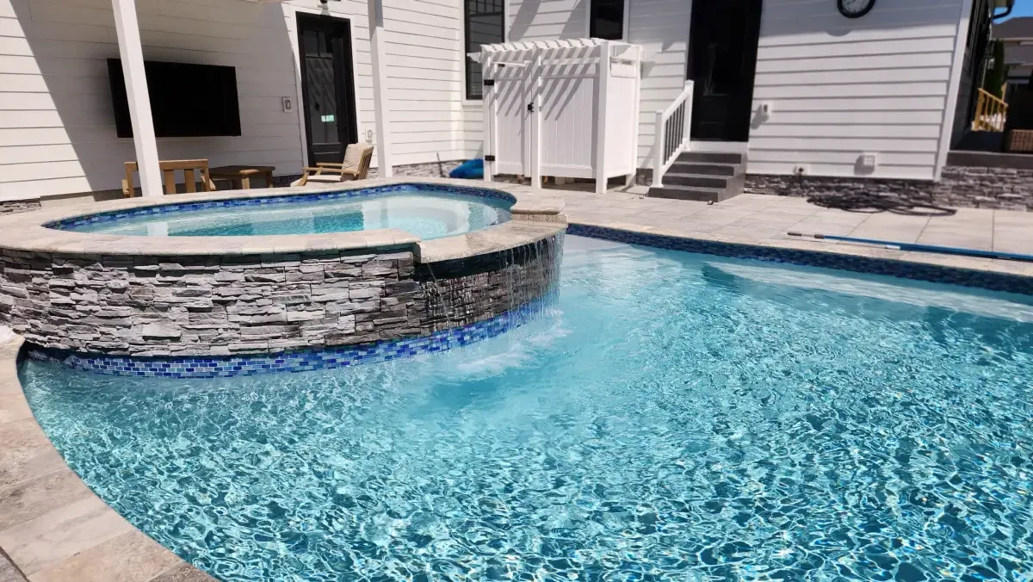
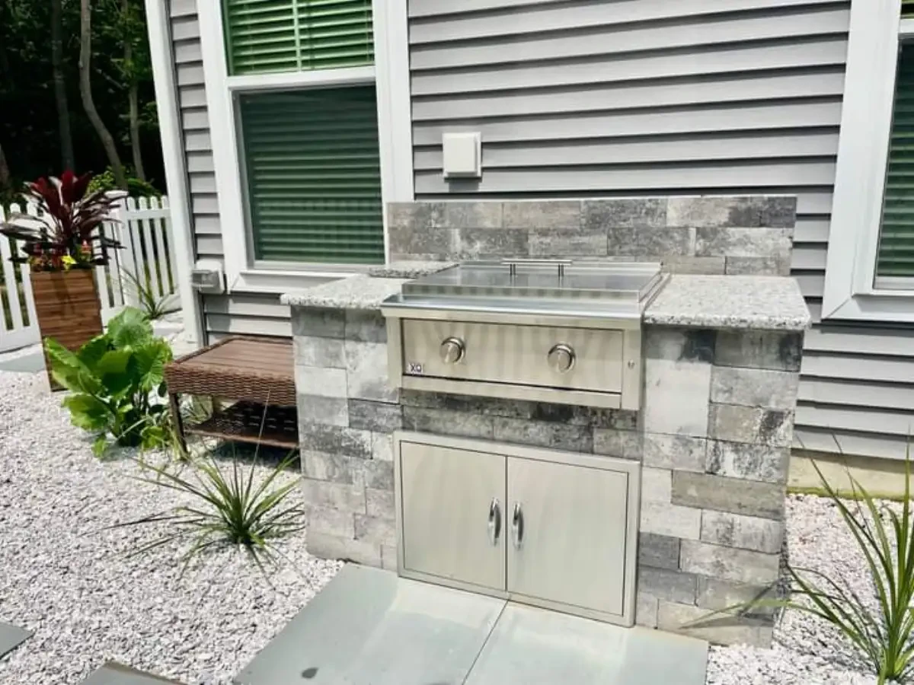
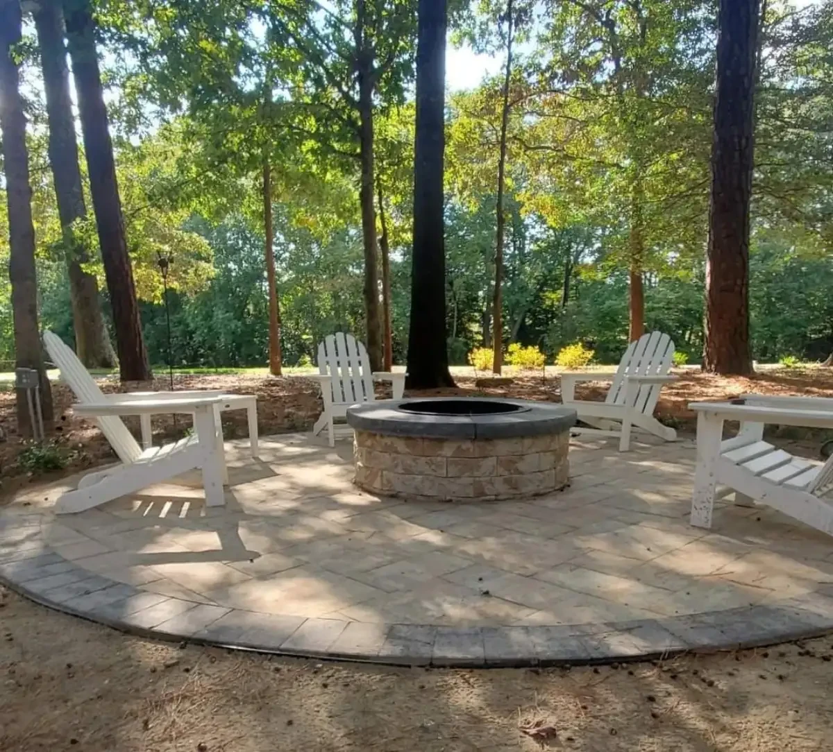
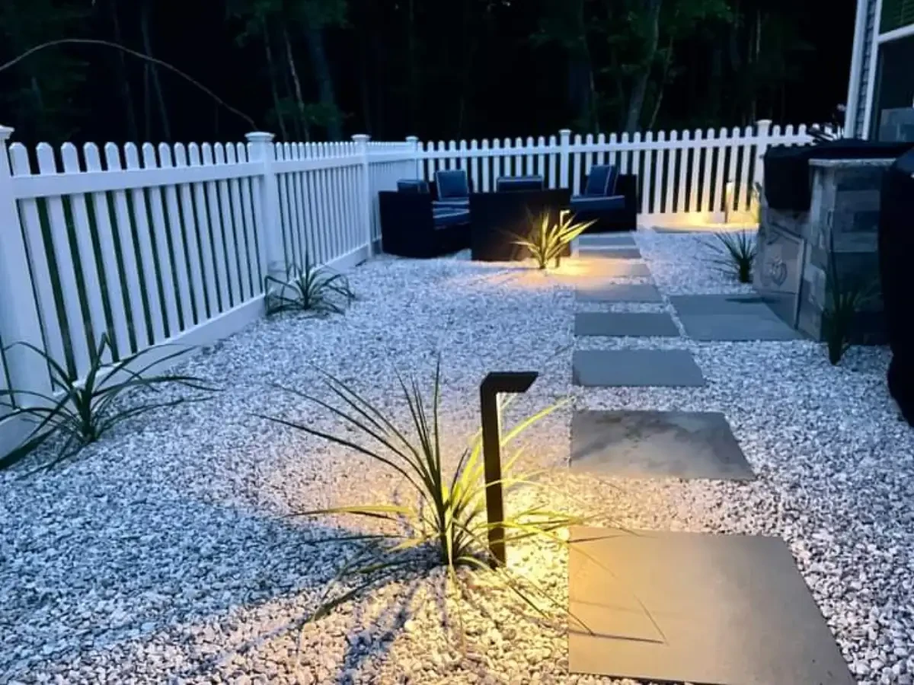
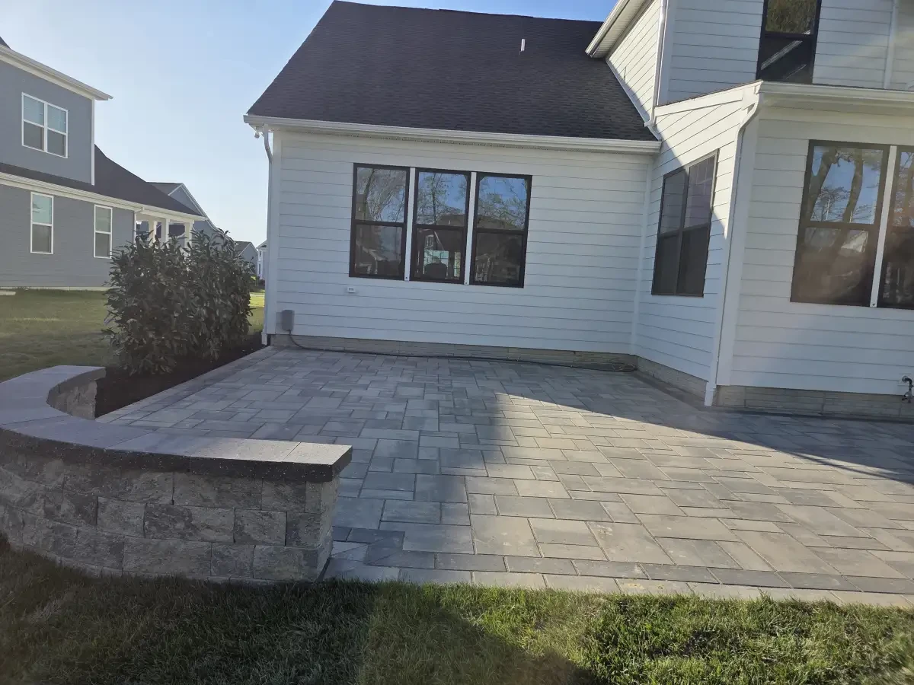
Rehoboth Beach homes often need outdoor spaces that feel polished, durable, and efficient. Lots can be tight, guest traffic can be heavy, and privacy matters. We plan pool patios, walkways, outdoor kitchens, and lighting around access, setbacks, drainage, and how the space will function during busy weekends.
Material choices also matter near the coast. Pavers, walls, fixtures, and enclosure details need to handle humidity, salt air, and frequent use while still matching the home. During an estimate, we walk through circulation, entertaining needs, service access, and finish options that fit the property.
Rehoboth Beach projects often need tight coordination around setbacks, access, guest parking, and busy-season use. Share those details through the estimate request form along with the pool, patio, kitchen, lighting, or hardscape features you want priced.
Build a Backyard Worth Booking in Rehoboth Beach
Tell us how you want to use your Rehoboth Beach yard and which features would make it more enjoyable. Share the address, photos, access, and priorities to begin a pool or outdoor-living conversation.