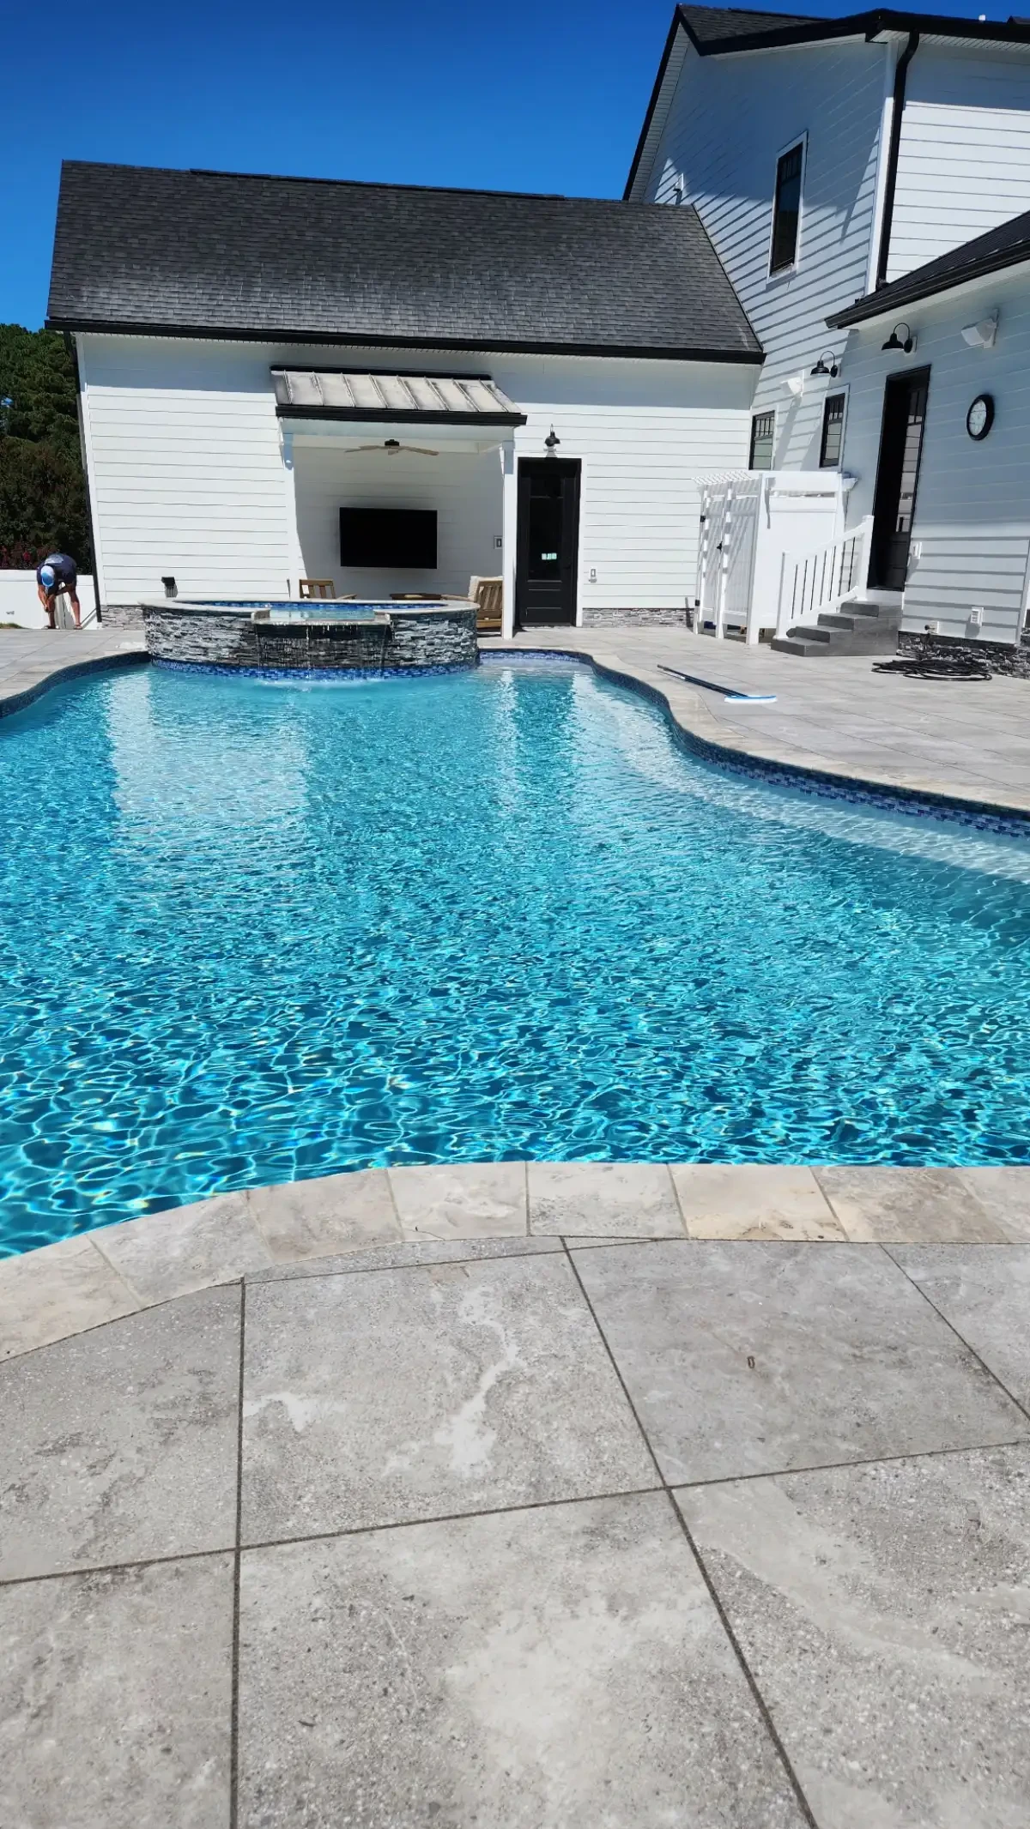
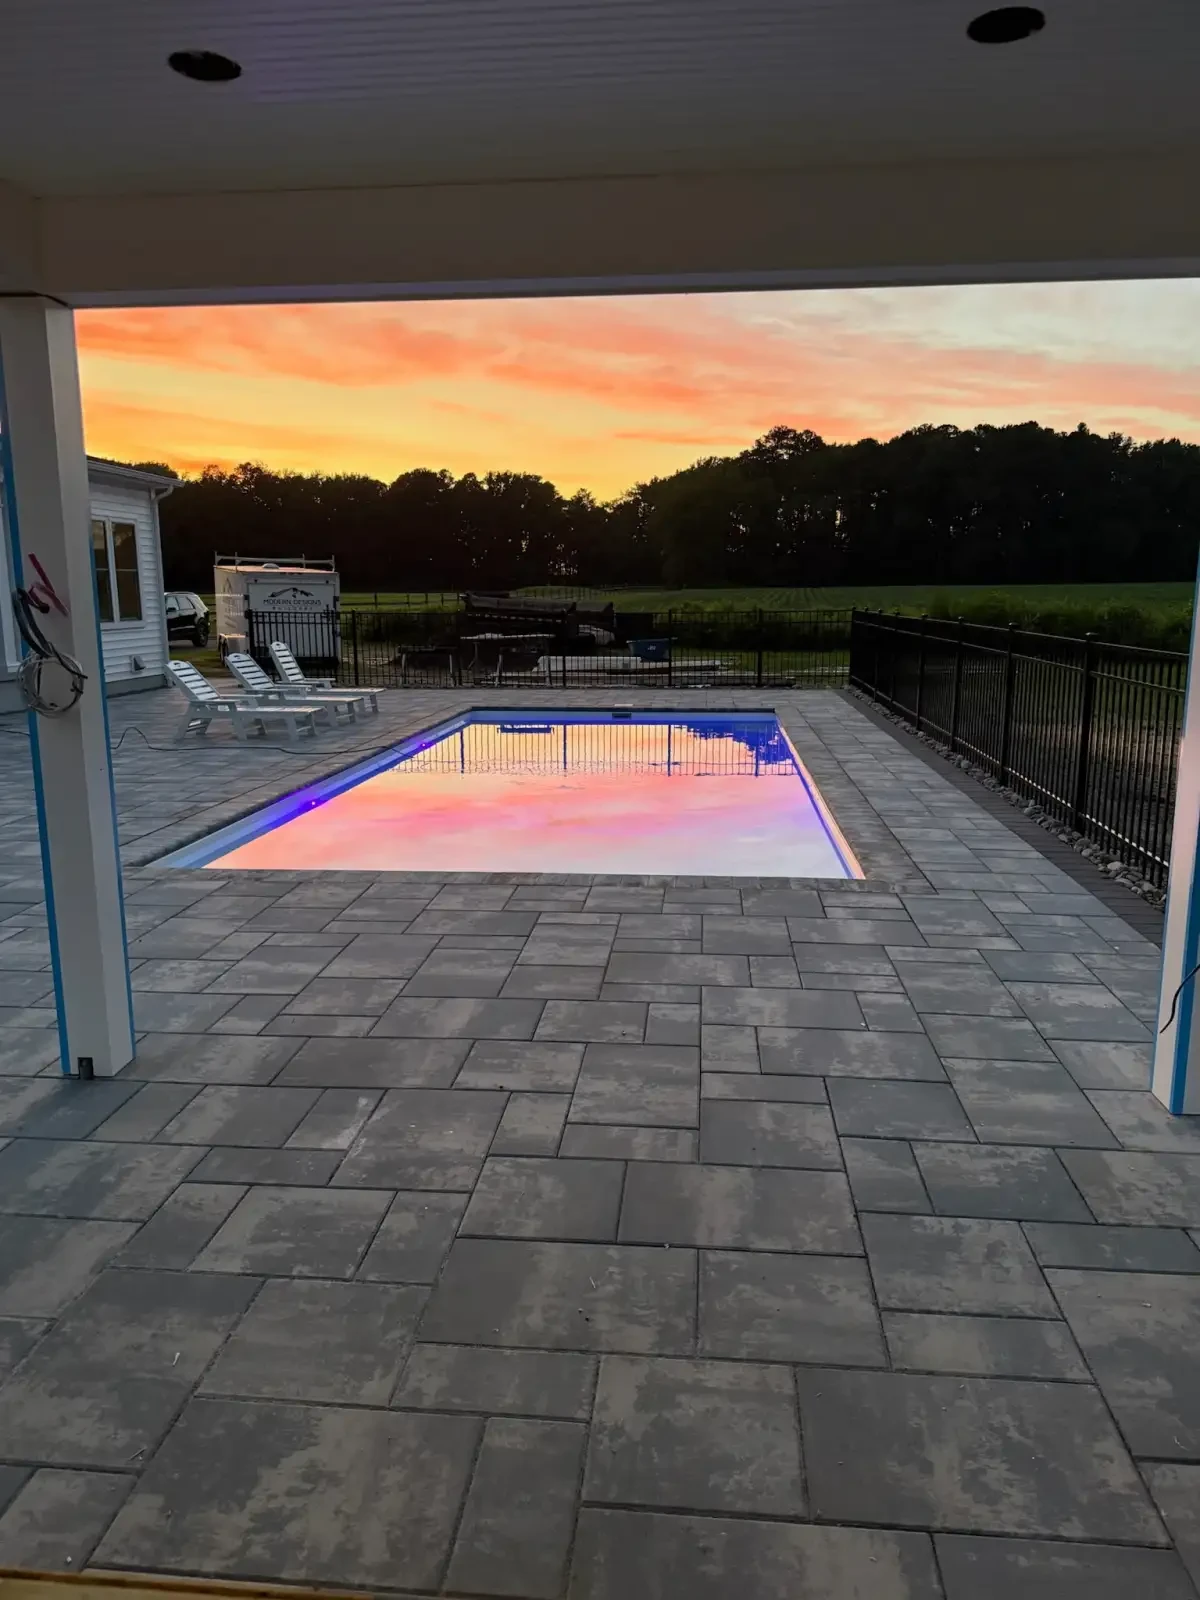
Swimming pool with a raised spa and stone surround

Pool Installation in Sussex County, Delaware

A pool, patio, and surrounding outdoor space planned around the way you want to enjoy your backyard.

Your Backyard Deserves a Pool Built to Last

Make the pool the place your family wants to spend summer afternoons. Just Imagine brings pool installation and surrounding hardscapes into one coordinated outdoor project, with room for swimming, seating, cooking, and moving comfortably between them.

Start with the way you want to use your yard. A place to cool off with the kids calls for different choices than lap swimming or entertaining a crowd. We help you consider the pool shape, entry, nearby seating, equipment location, and connection to your home before you settle on a layout.

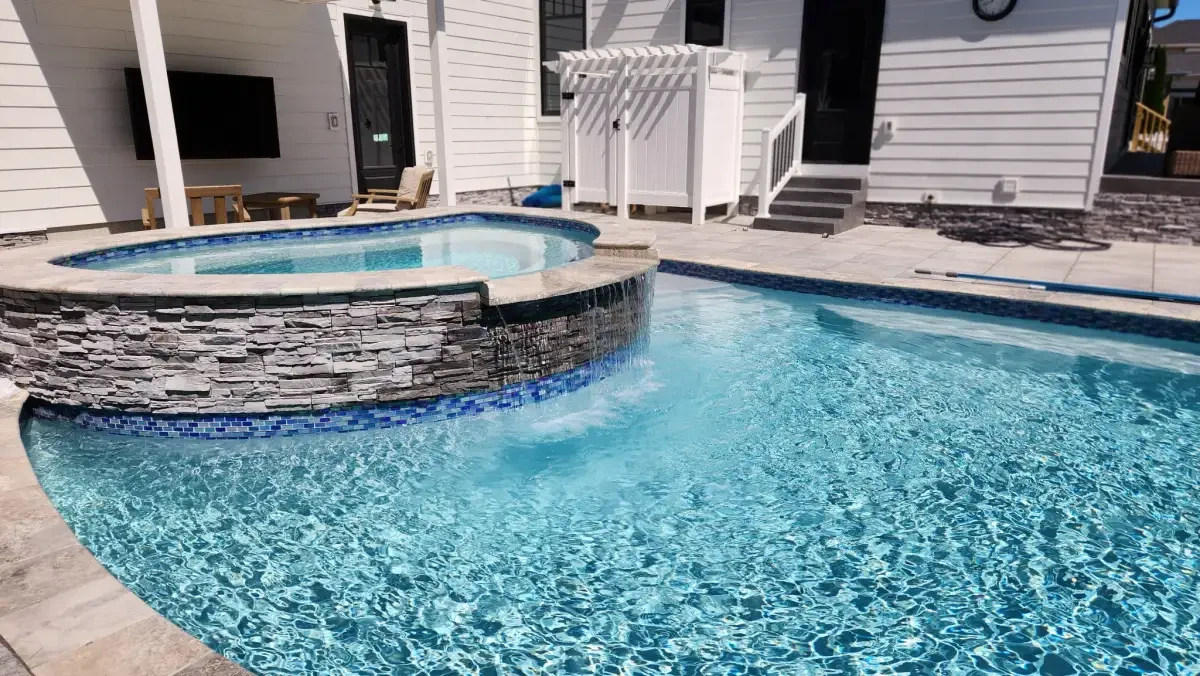
Swimming pool beside a paver deck and white fence

Start With the Way You Want to Use the Water

Swimming, relaxing, and gathering around the pool ask different things of the layout. Bring those priorities to the first conversation.

Everyday use

Shape the Swimming and Seating Space

Think about who will use the pool and how: swimming, playing, relaxing, or watching from the patio. Compare available dimensions and features with the space left for circulation, furniture, equipment, and required barriers.

The actual property

Plan Placement and Construction Access

Doors, views, grades, existing structures, buried systems, and the route into the yard affect placement. Establish applicable requirements and access for the proposed pool before settling on its location.

The complete proposal

Compare the Pool and the Work Around It

Ask which systems and features are available for your project. The proposal should name the selected pool, equipment, finishes, surrounding work, care information, responsibilities, and terms so you can compare the full scope.

Our Pool Design & Installation Process

Pool planning brings the design, site work, construction, and finishing details together. Review the proposed sequence, responsibilities, budget, and applicable approvals for your project.

1

Site Evaluation

Discuss the proposed pool location, access, ground conditions, water movement and applicable requirements for the actual address. Those details should inform the selected pool and construction plan.

2

Custom Design

We design your pool layout, select materials, and plan the surrounding hardscape. Pool shape, depth, features, decking, and landscaping are all coordinated in one unified plan — because they should work together, not as afterthoughts.

3

Permits & Engineering

Confirm the required approvals, construction steps, and responsibilities for the selected pool and property. Ask which approvals, design work, and responsibilities are included in the estimate and proposed schedule.

4

Excavation & Build

Preparation and construction follow the agreed design for your pool and yard. Access, site conditions, the selected pool system, and surrounding features determine the sequence of work.

Make Room for the Way You Relax

A shallow lounge area, a spa, or evening lighting can change how you enjoy a pool. Feature availability depends on the pool system and design, so choose them alongside the surrounding patio rather than as an afterthought.

  • Comfortable entry and places to sit near the water
  • Patio space for loungers and outdoor dining
  • Pool and landscape lighting for evenings outside
  • Heating, covers, and equipment options suited to the chosen system
  • A clear connection to your outdoor kitchen and walkways
Illuminated swimming pool and paver deck at sunset

Delaware Pool Permits & Regulations

Your pool layout needs to account for the rules that apply to your address. County and municipal requirements, property boundaries, utilities, easements, and any HOA review can affect the plan.

Setbacks, barriers, inspections, and other requirements should be confirmed with the authority responsible for your property before construction. The project scope should identify who handles each approval and inspection.

Start with Sussex County Building Code and your town’s building office. A general website description is not a substitute for the requirements of your particular project.

How Much Does a Pool Cost in Delaware?

Your pool estimate should describe the complete finished project. The pool system and size are only part of the scope: access, excavation, site conditions, equipment, patio area, barriers, and optional features can all affect the price.

Compare the full scope

Ask what is included for delivery, preparation, installation, equipment, surrounding hardscape, cleanup, and approvals. Identify allowances and optional upgrades so the quotes you compare describe the same work.

Plan the yard together

If an outdoor kitchen, wall, or larger patio is part of your goal, discuss it at the beginning. Coordinating those features gives you a clearer picture of the total project before you commit.

Request a site-specific pool estimate for your home.

Pool Considerations for Sussex County Properties

A backyard in Lewes, Rehoboth Beach, or Bethany Beach may have different access, drainage, and exposure than another property nearby. The right plan starts with your site, not a blanket assumption about all coastal ground.

  • Access: consider the route for equipment and deliveries, including gates and overhead restrictions.
  • Existing features: identify utilities, septic areas, drainage paths, buildings, and landscaping that may affect the layout.
  • Finished elevations: coordinate the pool, deck, steps, and house entrances.
  • Exposure and care: discuss shade, wind, equipment access, and the selected products’ maintenance requirements.

Pool Installation Questions and Answers

Pricing depends on your pool system, layout, site conditions, surrounding hardscape, and features. A written estimate for your property is the useful starting point. Ask which items are included, which are allowances, and which are optional.

There is no guaranteed cheapest season. Availability, project scope, materials, and site conditions affect a quote. Contact us about the current schedule and plan ahead for the time of year you hope to enjoy the finished pool.

The schedule depends on design decisions, approvals, the selected pool system, material availability, weather, and site work. Your project schedule should distinguish planning and approvals from construction and final inspections.

The choice depends on how you want to use the pool, the available space, access, preferred layout, care expectations, and budget. Discuss the options available for the actual project and compare complete proposals that identify the selected system and installation responsibilities.

Confirm the approvals and inspections that apply to your address with Sussex County and your municipality. Property-specific requirements should be settled before work begins.

Yes. Just Imagine plans pools and surrounding hardscapes as a coordinated outdoor project. Talk with us about the pool deck, seating, walkways, kitchen, and other features you want to include.

Start Your Pool Build

Planning a custom pool for your Sussex County property? Tell us how you want to use your yard and request an estimate for the pool and connected outdoor features.