
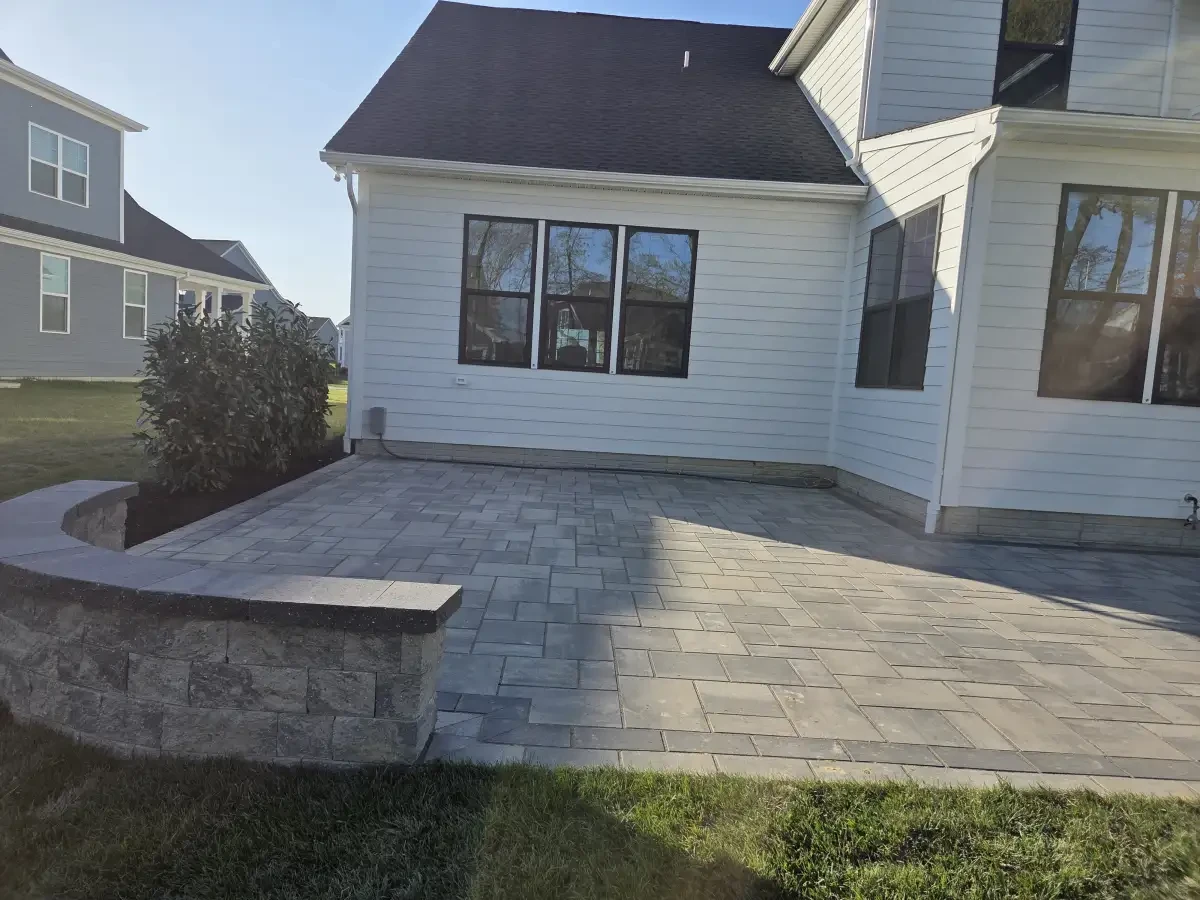
The Foundation of Every Great Outdoor Space
Hardscaping gives your yard places to gather and clear ways to move between them. A patio can become an outdoor dining room. A walkway can make an entrance more welcoming. Walls and steps can help a sloped yard work as part of the design.
Just Imagine plans these features together with your home, landscape, and any pool or outdoor kitchen. Start with how you want to use the space, then consider materials, layout, preparation, and drainage for your property.

What We Build
Consider the hardscape features as part of one outdoor layout, including the routes and transitions between them.
Paver Patios
Paver patios give dining, lounging, and entertaining a defined place in the yard. Compare shapes, patterns, borders, and materials that suit your home and furniture layout. Explore patio design.
Retaining Walls
Plan a retaining wall around its purpose, the site and the features nearby. Discuss the selected wall system, supporting design and required construction for your property. Explore retaining wall planning.
Walkways & Steps
Paver and natural stone walkways that connect your home's entrances to patios, pools, gardens, and outdoor living spaces. We design walkways with proper width, grading, and lighting integration for safe, attractive navigation across your property day and night. Explore our walkway designs.
Outdoor Kitchens
Plan a place to cook and gather outdoors, with a layout for the grill, preparation area, and any selected appliances or storage. Explore outdoor kitchens.
Fire Features
Consider a fire pit or fireplace in relation to the seating, paving and other features around it. Compare the selected product, fuel arrangement, care and site requirements. Explore fire features.
Pergolas & Shade Structures
A pergola can define a seating or dining area. Compare the layout, selected materials, care and supporting construction for the space you want to create. Explore pergola planning.
Hardscape Materials for Coastal Delaware
Pavers, natural stone, and wall systems offer different colors, textures, shapes, and care requirements. Material samples can help you compare how a new surface will look beside your home and existing features.
The selected products should suit the intended use and conditions at your site. Review installation instructions, exposure, drainage, maintenance, and warranty details as part of the proposal.

Plan Your Hardscape Project
A useful hardscape plan connects the layout with site conditions, materials and construction. These are the decisions to discuss before the work is scheduled.
1. On-Site Consultation
Begin with your intended use, material preferences and budget. Review the information needed about the actual ground, water movement, grade changes and construction access before defining the project.
2. Design & Planning
Review the layout, materials, dimensions and utility needs before construction. Ask which drawings or renderings are included and confirm approval responsibilities in the proposal.
3. Construction & Completion
Coordinate excavation, preparation, installation and finishing through a clear project scope. Before work starts, confirm the schedule, any specialist trades, product care information and applicable warranty terms.
How Much Do Hardscapes Cost in Sussex County?
Project size, materials, access, removal of existing surfaces, grading, drainage, and design details all affect the estimate. Steps, walls, lighting, and built-in features add their own work and materials.
Ask for a written scope that shows what is included and what remains an option or allowance. If you want several features, discuss them together so their connections can be considered before work begins.
Hardscape FAQ
Timing depends on scope, preparation, materials, weather, and any approvals. Your proposal should describe the expected construction sequence and schedule for your project.
Requirements depend on your address, the proposed work, and site conditions. Confirm permits, zoning, setbacks, and any HOA review with the responsible county or municipal office before construction. Your proposal should identify who handles approvals and inspections.
Bring photographs and any known details of the existing pavers, pattern, and finish. Exact matching depends on identifying the product, its condition, and current availability. If a close match is unavailable, a contrasting border or transition may connect the new area more naturally. Review samples and the proposed connection before confirming the design.
Follow the selected material manufacturer’s care instructions. Keep an eye on joints, movement, and drainage, and use cleaning or sealing products appropriate for the surface. Address the cause of a problem before repairing the visible finish.
Yes. We partner with Hearth to offer flexible financing options for qualified homeowners. You can check your rate and pre-qualify without impacting your credit score. Ask about financing options during your consultation.
Let's Build Your Hardscape
Tell us about your property and what you want to accomplish. Request an estimate and discuss the proposed layout, materials, and construction scope.