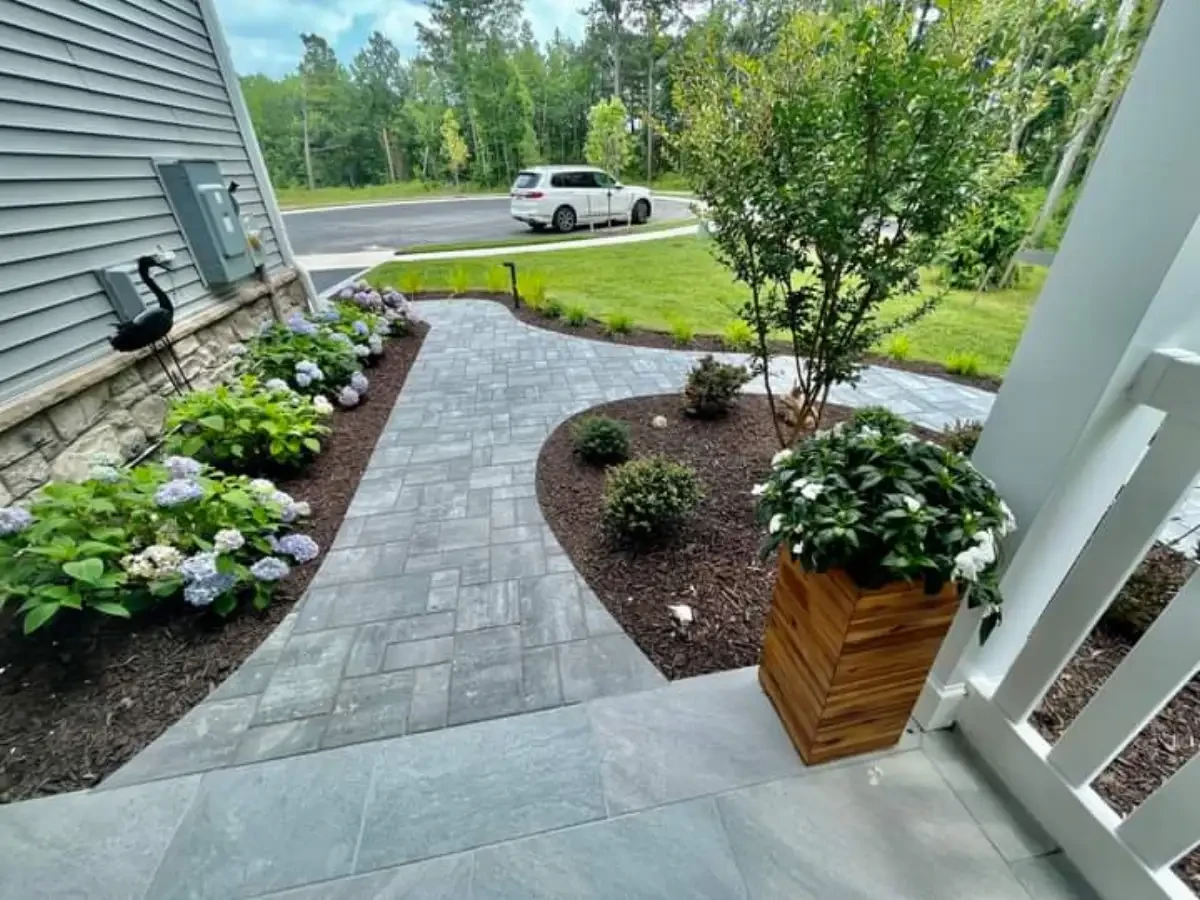
Curving front walkway through landscaped garden beds

Custom Walkways & Paths in Sussex County

Paver walkways, stone paths, and entry ways designed and built to complement your home and connect your outdoor spaces.

Functional Paths Built to Last

A well-designed walkway does more than connect point A to point B. It sets the tone for your home's exterior, guides visitors safely to your front door, and ties your outdoor spaces together into a cohesive environment. Whether you need a formal front entry walkway, a garden path through your landscaping, or a pool deck walkway that handles wet foot traffic, we design and build paths that are both beautiful and planned for everyday use, with materials and preparation suited to the site.

Just Imagine designs walkways around your home’s entrances, everyday routes, and surrounding outdoor features. Material selection, preparation, drainage, and edges should suit the actual site and the chosen paving system.

Types of Walkways We Install

Every walkway is designed for your specific property, traffic patterns, and style preferences.

Curb appeal and safe arrival

Front Entry Walkways

Give visitors a clear, welcoming route to your front door. Consider the approach from the driveway or street, the space beside planting, and how the path meets the entrance. Width, curves, steps, and surface choices should suit the people using the walkway and the actual site.

Natural movement through the yard

Garden & Landscape Paths

Paths that wind through your landscaping, connecting outdoor spaces and creating visual interest. Garden paths can be formal with precise paver patterns or more natural with flagstone and stepping stones set in gravel or ground cover. We design garden paths to complement the plantings and hardscape features around them.

Wet-area comfort and drainage

Pool Deck Walkways

Plan the route between the pool, house and nearby outdoor spaces. Compare the selected paving for wet use, surface temperature, care and exposure using the product’s published information. Review drainage and changes in level for the actual layout.

Compare Walkway Material Options

Compare the paving options available for your walkway with the house, intended use and budget. Review samples, product requirements, care and supporting construction before selecting the material.

  • Concrete pavers offer a range of shapes, textures, and colors. Compare samples, intended use, care, supporting construction, and repair options for the actual product.
  • Natural stone varies by stone, finish, thickness, and intended use. Compare samples, product guidance, supporting construction, and care rather than treating every stone as interchangeable.
  • Brick pavers — compare the color, pattern, selected product and care requirements with the architecture and intended use of the path.
  • Porcelain paving offers different finishes and sizes. Check the selected product’s intended use, installation system, traction, exposure limits, care, and surface-temperature considerations.

Design Considerations & Costs

Length, width, material, pattern, steps, preparation, and access all affect the scope and price. Plan enough room for the way the path will be used, including gates, furniture, and any accessibility needs.

  • Route: connect the places you use with a comfortable path.
  • Layout: compare direct lines and softer curves in relation to your home.
  • Materials: complement nearby patios, walls, and entrances.
  • Lighting: consider how the route will feel after dark.
  • Site details: review levels, drainage, transitions, and applicable requirements.

A site-specific estimate makes those decisions and the included work clear.

Walkways as Part of the Bigger Picture

We design walkways that work with your entire outdoor environment — not as standalone features.

Consider how a walkway will connect with your existing patio, entrances, garden and other outdoor spaces. Compare its route, paving pattern and transitions with the features you want to retain and the way you move through the yard.

Common walkway integrations we build include:

  • Front entry walkways connecting driveways to front doors
  • Side yard paths connecting front and back yards
  • Patio-to-pool connections planned for wet use and everyday access
  • Garden paths from patios to fire features or outdoor kitchens
  • Stepped walkways on sloped properties with integrated retaining walls

Walkway installation can be coordinated with the patio, retaining walls, lighting, and grading included in your project. Planning these connections together helps align the route, elevations, and adjoining finishes.

Walkway & Path Projects

Paver walkway along the side of a house

Walkways That Connect the Whole Property

A walkway should do more than fill a strip of ground between two points. It should make the property easier to navigate, handle drainage correctly, and support the way people move from the driveway to the front entry, side yard, pool gate, patio, outdoor shower, or trash enclosure. We plan width, curves, borders, and transitions so the walkway feels intentional instead of squeezed into leftover space.

The walkway design needs to account for the selected surface, ground conditions, water movement, and connections to existing features. Have the proposed preparation and construction details checked against the site and the selected system’s requirements. Include steps, edges, lighting, and transitions in the scope where they are part of the project.

The finish should match the surrounding outdoor living plan. A front walk may call for a cleaner, more formal paver pattern, while a pool path may need texture, drainage, and a border that coordinates with the patio. During the estimate, we talk through traffic flow, materials, elevation changes, and where the walkway should lead visually as well as practically.

Get a Walkway Estimate

Tell us where you want the walkway to lead and which parts of your yard it should connect. Request an estimate and discuss the proposed layout, materials, and scope.