
What Is Integrated Outdoor Living?
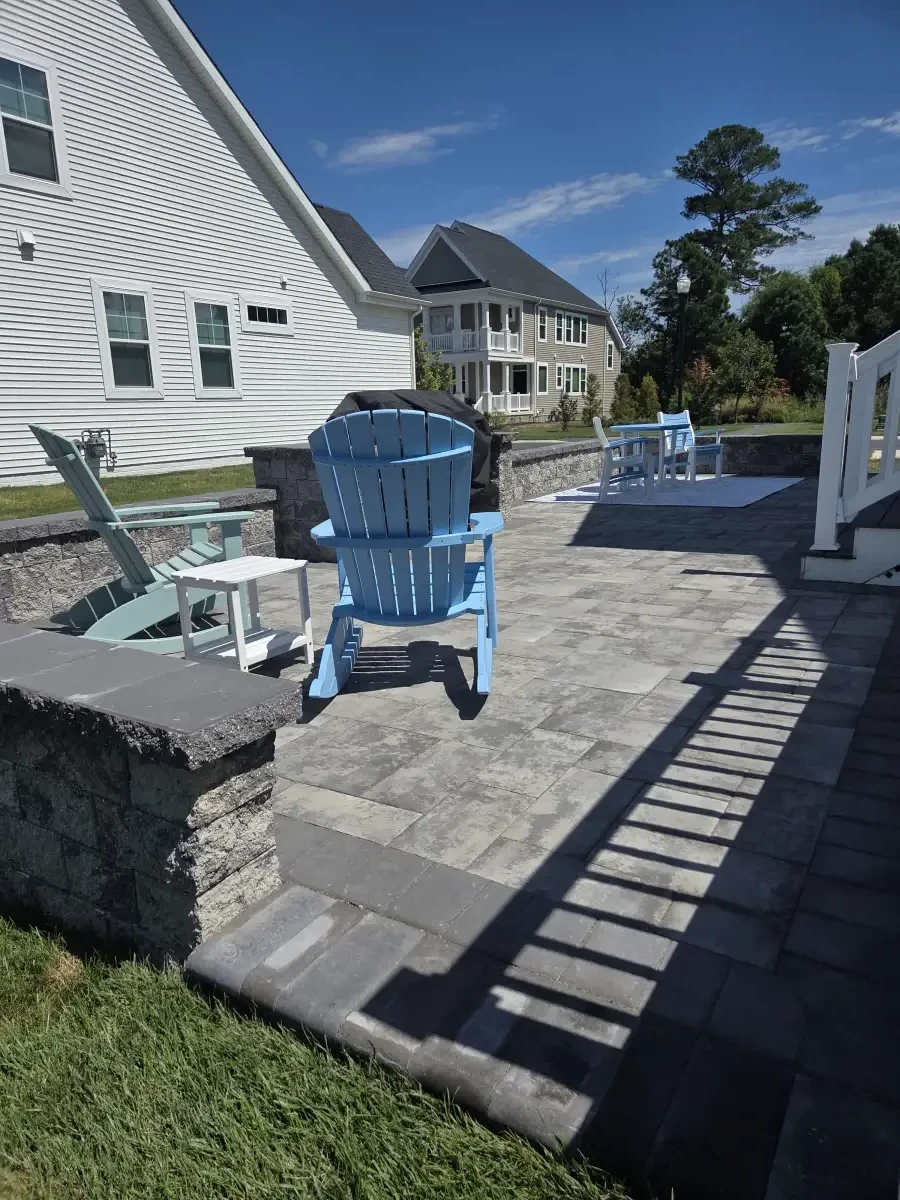
Picture stepping from your kitchen onto a patio with room for dinner, a comfortable seat near the pool, and a path that connects it all. Integrated outdoor living starts with that whole-yard view.
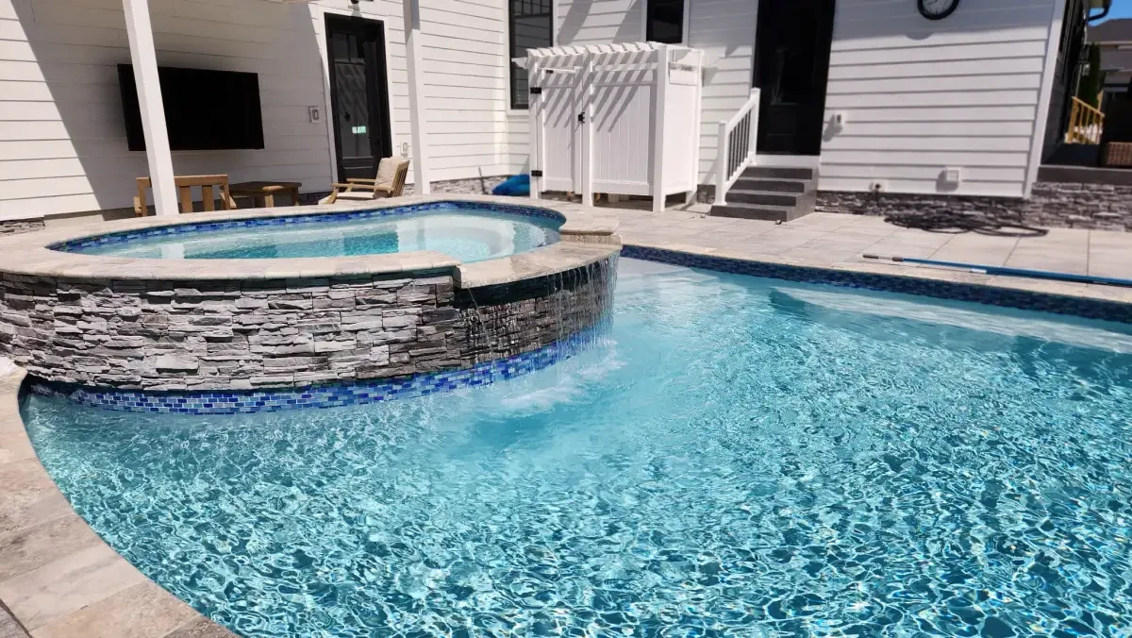
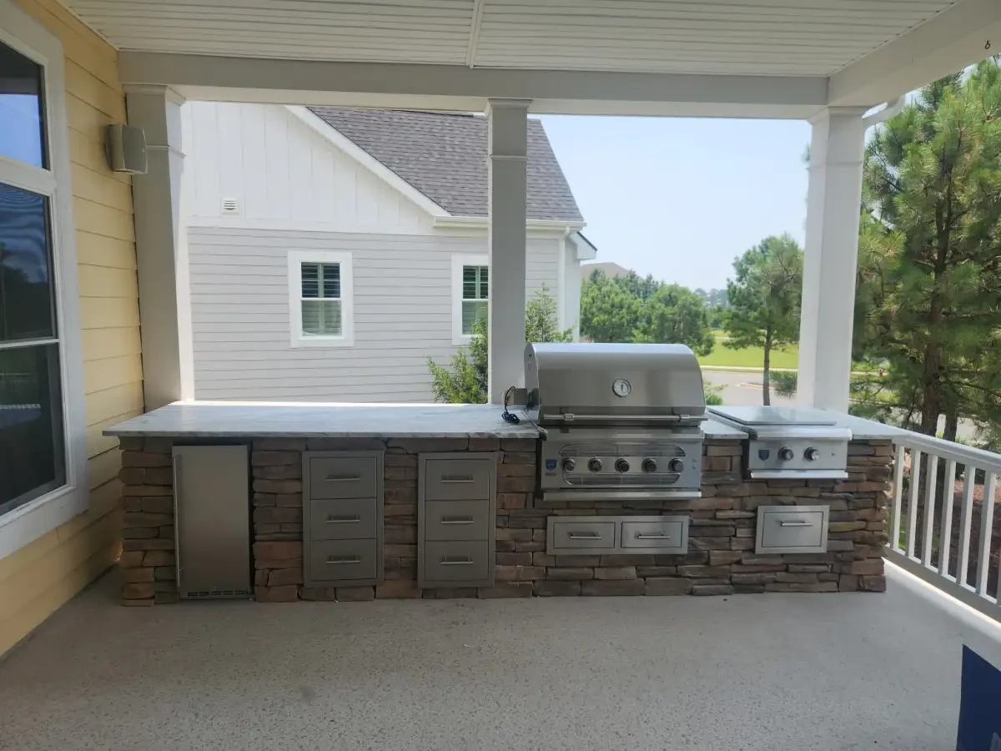
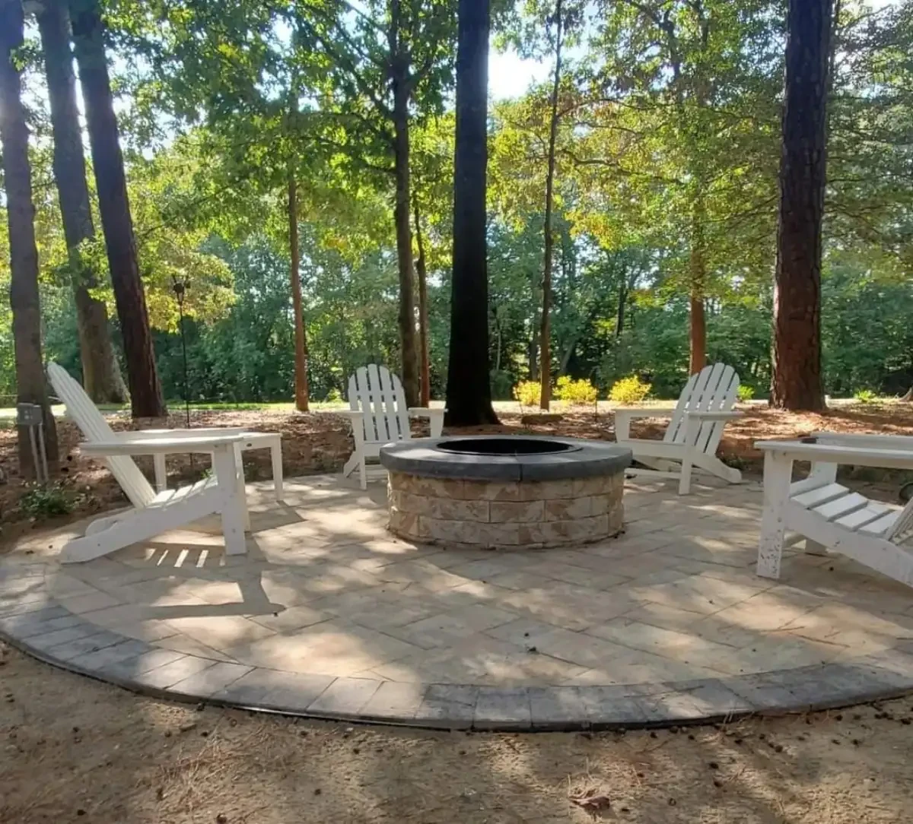
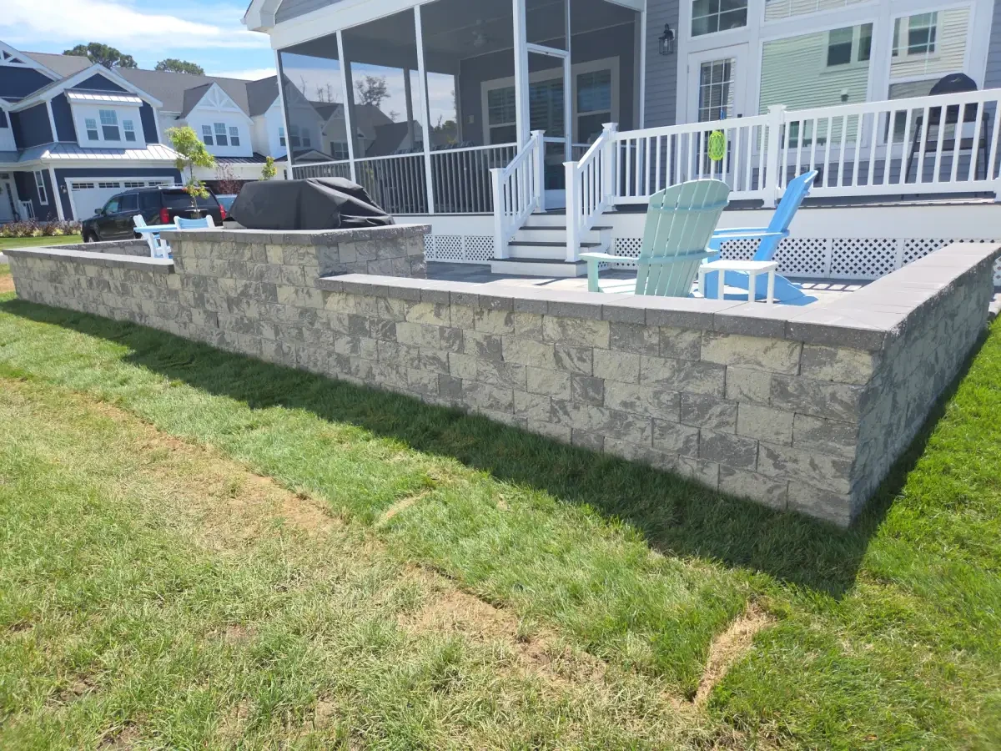
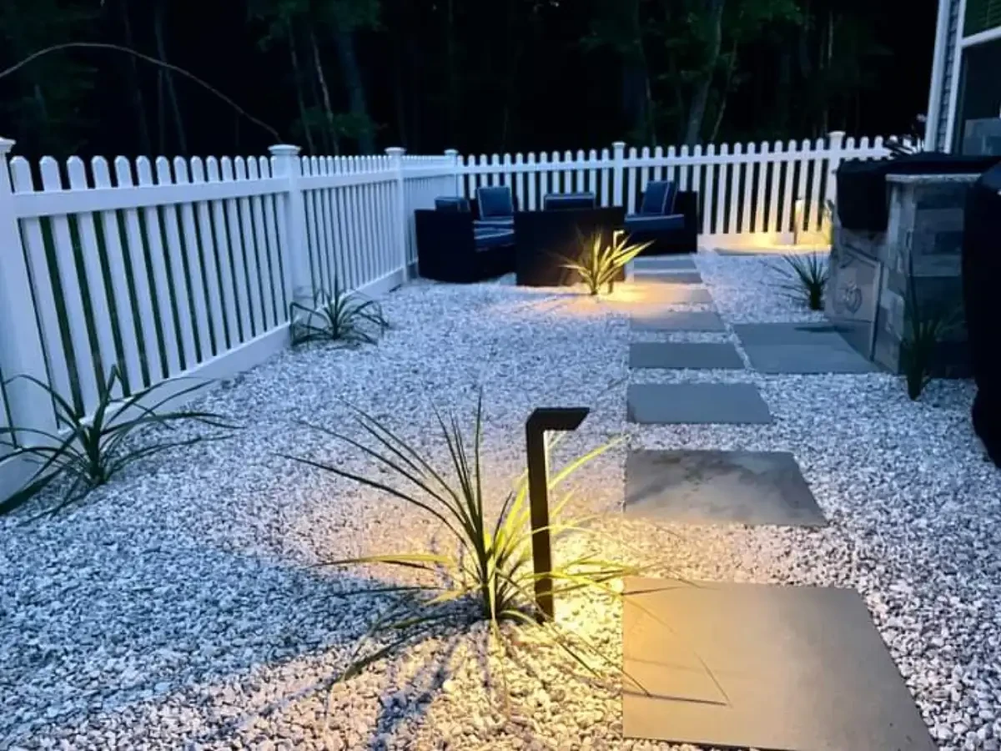
Just Imagine brings pools, patios, outdoor kitchens, fire features, and lighting into one coordinated design-build project. Planning the layout together helps you make decisions about how the spaces connect before individual features are built.
You can start with a complete transformation or discuss a practical sequence of phases. The aim is a yard that fits the way you relax, entertain, and spend time outside.
Services We Combine Into One Project
Each service stands on its own, but the real value comes when they are designed and built together as a unified outdoor living environment.
Why Integrated Design Matters
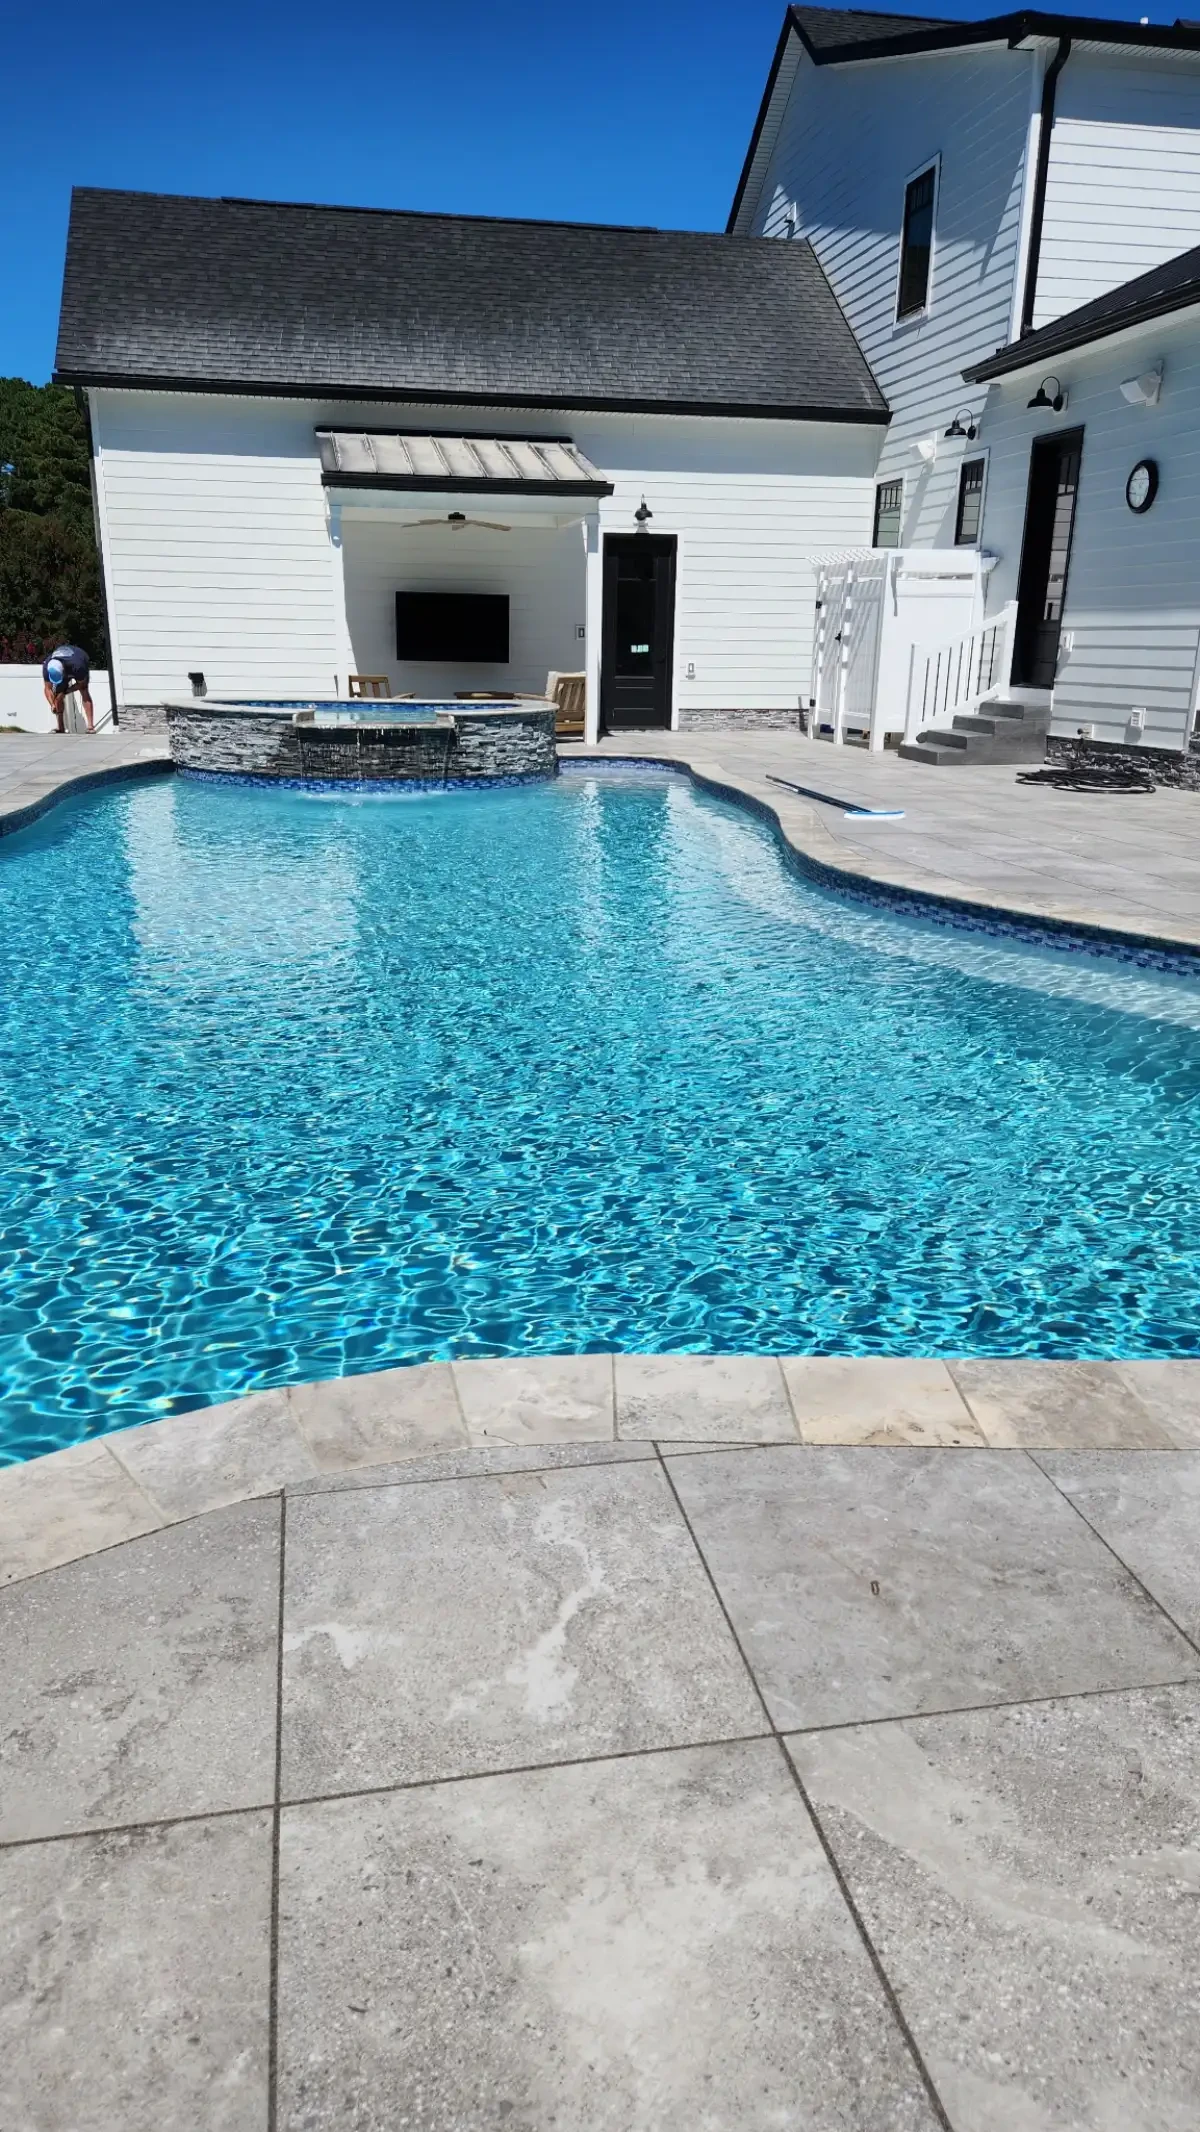
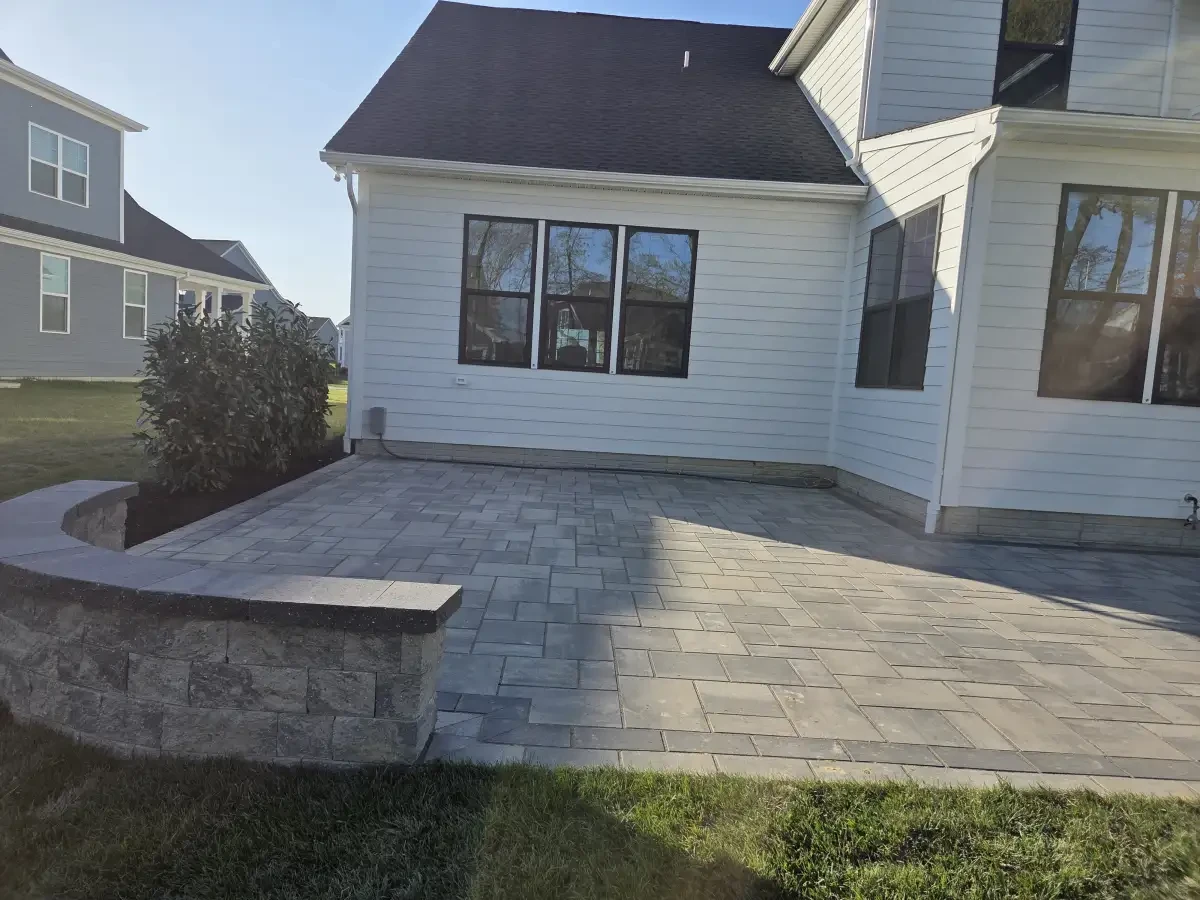
The connections between features deserve as much attention as the features themselves. A dining area needs comfortable space around chairs. A path should feel natural from the house to the pool. A kitchen belongs where cooking and conversation work together.
A coordinated plan also allows access, finished levels, drainage, utilities, and equipment locations to be considered together. The details and construction sequence depend on your property and the selected systems.
- Plan room for movement, furniture, and gatherings
- Choose materials that complement one another
- Discuss utility and drainage needs early
- Make the full scope and any future phases clear
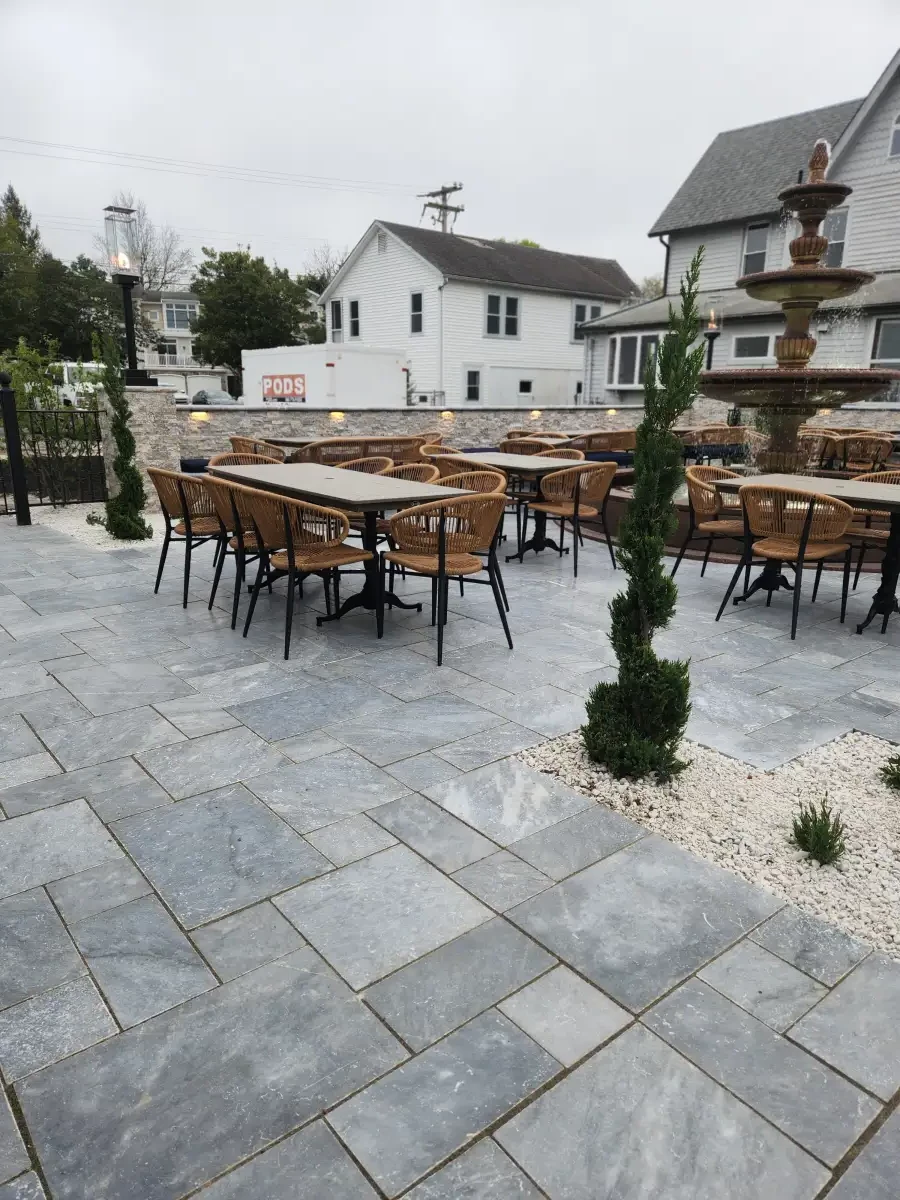
Bring the Outdoor Plan Together
Connect the layout, selected features and construction scope in one outdoor living plan. Discuss responsibilities and the sequence for the work you choose.
Your Space & Vision
Share how you want to use the space and the features you hope to keep or change. Discuss the property review needed to develop a suitable layout and scope.
Unified Design
Locate the pool, patio, kitchen, fire feature and lighting you want on the proposed layout. Include the routes between them and the supporting site and utility work in the planning conversation.
Coordinated Build
The construction plan coordinates the trades and sequence required for the agreed scope, including site preparation, pool and hardscape work, utilities, and finishes.
Finishing Details & Care
Ask about equipment information, operating instructions and care for the selected features. Discuss how the finished work will be reviewed and any follow-up items recorded.
Coastal Delaware Material & Construction Considerations
Exposure, shade, drainage, and ground conditions vary from property to property. Discuss those conditions when choosing surfaces, fixtures, appliances, and other outdoor features.
Product suitability, installation requirements, care instructions, and warranties should be checked for the specific materials in your proposal. A coastal address alone does not establish the right foundation, hardware grade, or equipment rating.
How Much Does an Outdoor Living Project Cost?
The estimate depends on the features you choose, their size, the materials and equipment, and the work needed at your site. A pool and patio have a different scope than a patio with a kitchen and fire feature.
Discuss the whole plan before deciding which elements to build. A written proposal should identify preparation, installation, utilities, approvals, finishes, allowances, and optional upgrades. It should also explain any phases you want to schedule separately.
Who Benefits Most From Integrated Outdoor Living
Planning several outdoor features together helps you compare priorities and understand their connections. Discuss the full scope, construction sequence, and any separate phases in your written proposal.
Just Imagine serves homeowners throughout Sussex County, including Rehoboth Beach, Bethany Beach, Lewes, Milton, Millsboro, and Dagsboro. Whether your project starts with an open lot or an established backyard, the plan should reflect the actual space, existing features, and the way you want to use it.
Planning the complete yard gives you a way to compare priorities and discuss future work before construction begins. Any cost difference between a single project and separate phases should be evaluated in your written estimate.
- Homeowners planning a pool plus patio, kitchen, or fire feature
- New construction properties starting with a blank slate
- Existing backyards ready for a complete transformation
- Coastal properties that need salt-air-resistant materials
- Homeowners who want to compare a complete project with separately scheduled phases
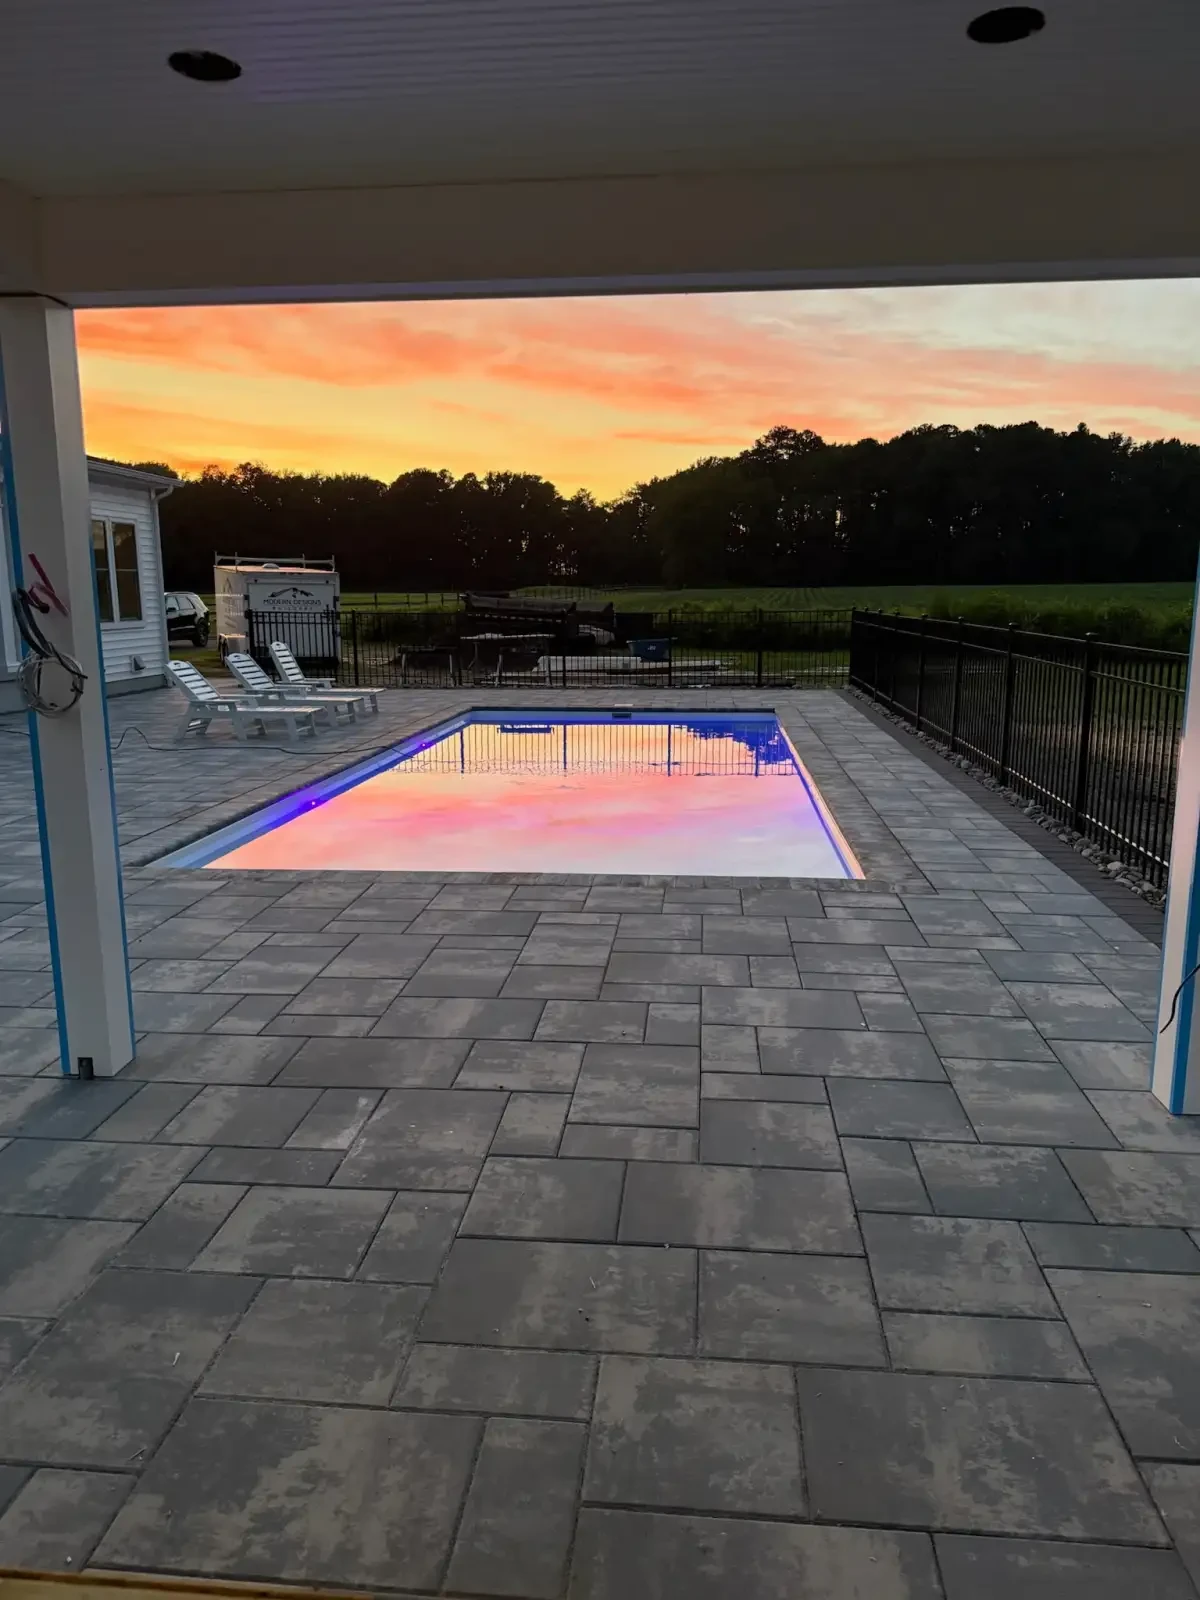
Let's Plan Your Outdoor Living Space
Tell us about your property and the outdoor space you want to create. Discuss the proposed scope, design needs and arrangements for a property visit and estimate.