
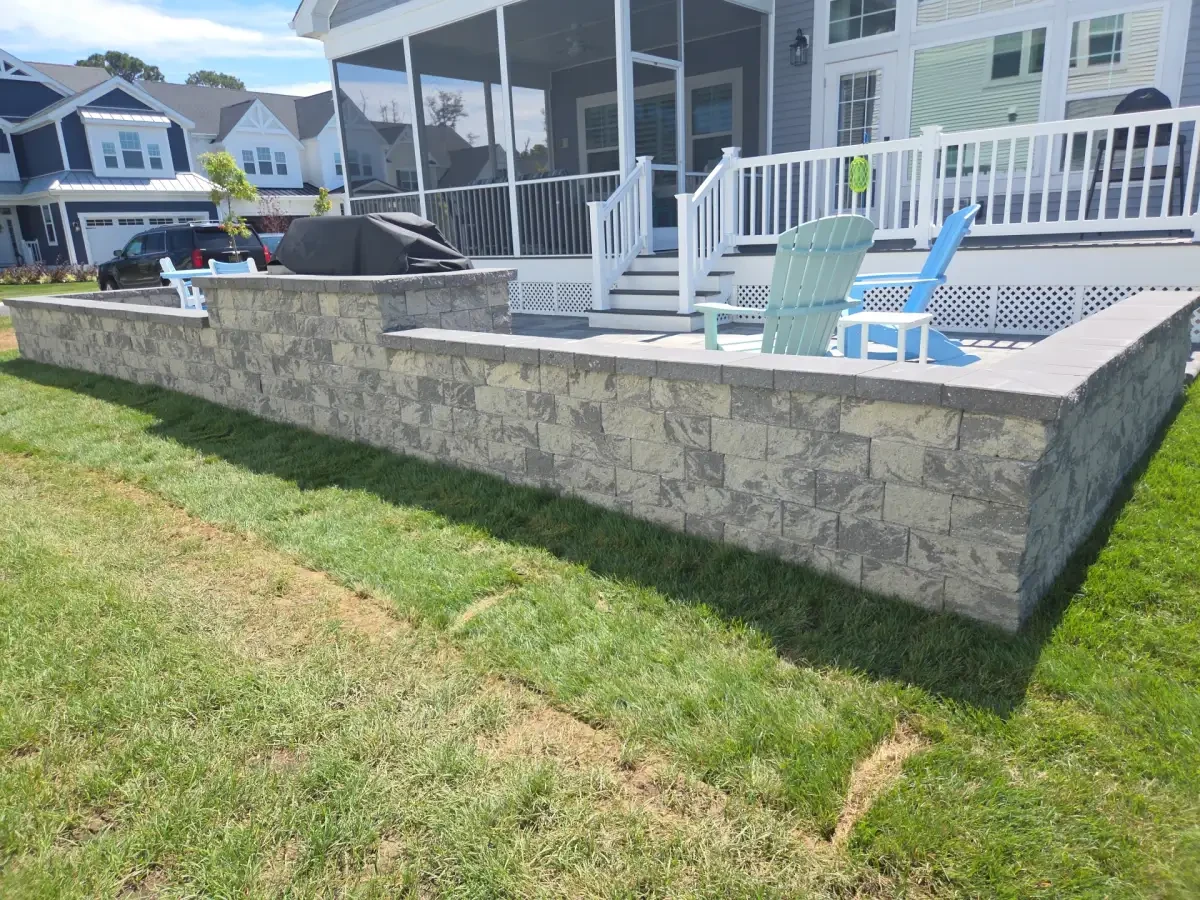
When Do You Need a Retaining Wall?
A retaining wall can help manage a change in level and create space for a patio, path, or planting area. Whether your yard needs a wall, a drainage improvement, or another approach depends on an assessment of the slope, ground, and surrounding features.
You may need a retaining wall if your property has a noticeable slope between areas, if water is pooling against your foundation, if an existing wall is leaning or cracking, or if you want to create level terraces for a patio, pool deck, or planting beds. We assess your site conditions during an estimate and recommend the right wall type and construction method for your situation.
Just Imagine plans retaining walls alongside nearby patios, pools, steps, and landscaping. Discuss the level changes and how you want to use the finished space so the wall can be considered as part of the whole yard.
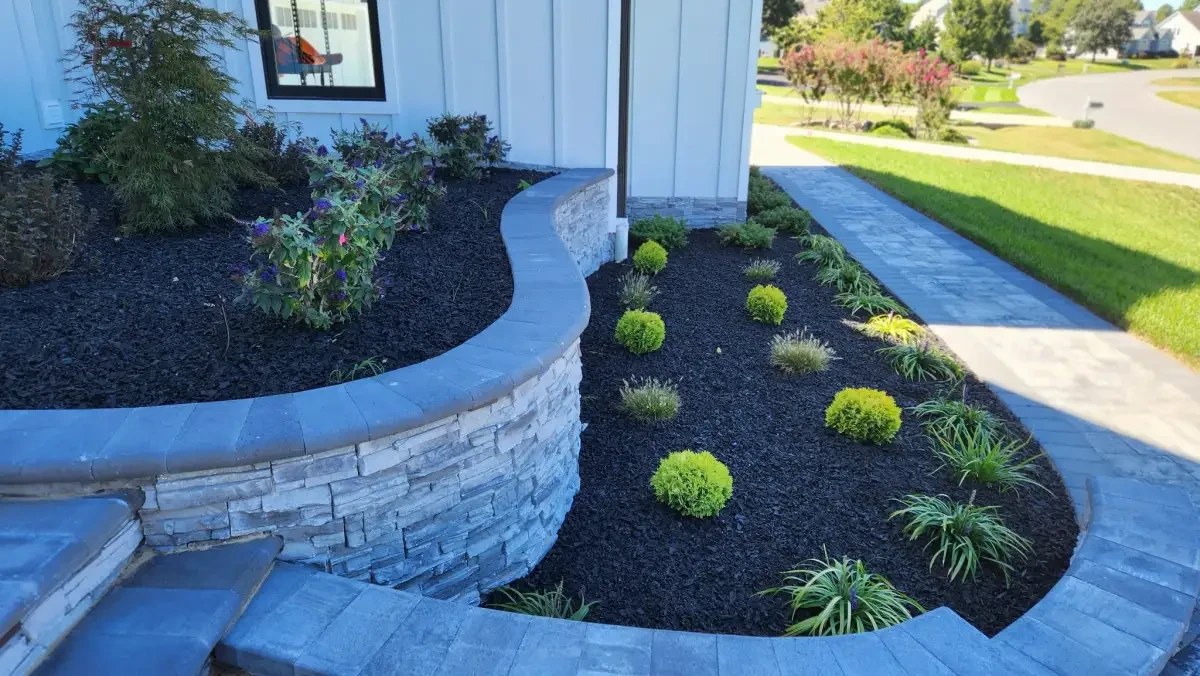
Types of Retaining Walls We Build
We build structural walls that hold back earth, decorative walls that define spaces, and seating walls that add function to your outdoor living area.
Structural Retaining Walls
Structural walls hold back soil where changes in level need an appropriate retaining system. The design, reinforcement, foundation, and drainage depend on the site, loads, and selected products. Confirm engineering requirements before choosing a system.
Decorative & Garden Walls
A wall can define a planting bed, border a walkway, or help organize a tiered garden. The height, supporting construction, finish, and any engineering or approval requirements depend on the actual site and selected wall system.
Seating Walls
Consider a seating wall around a patio, fire feature or pool area. Compare the proposed height, depth, finish and seating arrangement with the way people will use the space, and establish the construction for the actual site.
Retaining Wall Materials
Compare the wall’s structural system and visible finish together. Height, loads, ground conditions, drainage, access, and the relationship to nearby paving help determine which options suit the project. Confirm the available materials and selected system with Just Imagine before agreeing on the scope.
- Segmental concrete units: These systems use units laid without mortar. CMHA describes their stability in terms of mass and unit interaction; some designs also use reinforced soil. The required design depends on the system and site. Read the CMHA guide to segmental retaining walls for the distinction.
- Stone appearance: Compare actual samples for color, texture, face shape, and the look of corners and joints. Establish whether the proposed stone is part of the wall structure or a facing over a separately designed support.
- Caps and connections: Review the top edge, returns, adjoining steps, and where the wall meets paving or planting. Those visible details should be considered alongside the supporting construction and care requirements.

Drainage Integration
Water and soil conditions are central to a retaining wall plan. The appropriate drainage, foundation, reinforcement, and wall system depend on the site, loads, dimensions, and product requirements.
Discuss where water comes from and where it can safely go, including nearby slopes, structures, and paved areas. Engineering and approvals should be confirmed for the proposed wall before construction.
How Much Does a Retaining Wall Cost in Delaware?
Height, length, access, excavation, selected wall system, drainage, and any engineering requirements all affect the price. Removing an existing wall or working beside structures can also change the scope.
A written proposal should explain the wall design, preparation, drainage, finish, and any approvals or professional design services included.
Retaining Wall FAQ
Requirements depend on your address, the proposed work, and site conditions. Confirm permits, zoning, setbacks, and any HOA review with the responsible county or municipal office before construction. Your proposal should identify who handles approvals and inspections.
There is no single lifespan for every retaining wall. The system, design, drainage, installation, site conditions, and maintenance all affect performance. Review the selected manufacturer’s requirements and any applicable warranty for your project.
Yes. An existing wall should be assessed before a replacement is planned. Leaning, bulging, cracking, or movement may have several causes; the replacement design should address the actual site conditions rather than assuming the visible problem has a single cause.
The suitable system depends on the wall’s purpose, height, loads, soil support, drainage, and appearance. A regional soil description is not enough to choose a wall design. Discuss suitable options and any engineering needs for your property.
A wall and seating area can be considered together when the design supports both uses. Retained grade, wall construction, the selected fire feature, required clearances, seating comfort, and circulation all need review. The proposed dimensions and cap should follow that complete design rather than a standard seating-height assumption.
Let's Solve Your Grade and Drainage Challenges
Tell us about the slope, drainage issue, or outdoor space you want to create. We will assess your site, recommend the right wall type and materials, and provide a detailed estimate.