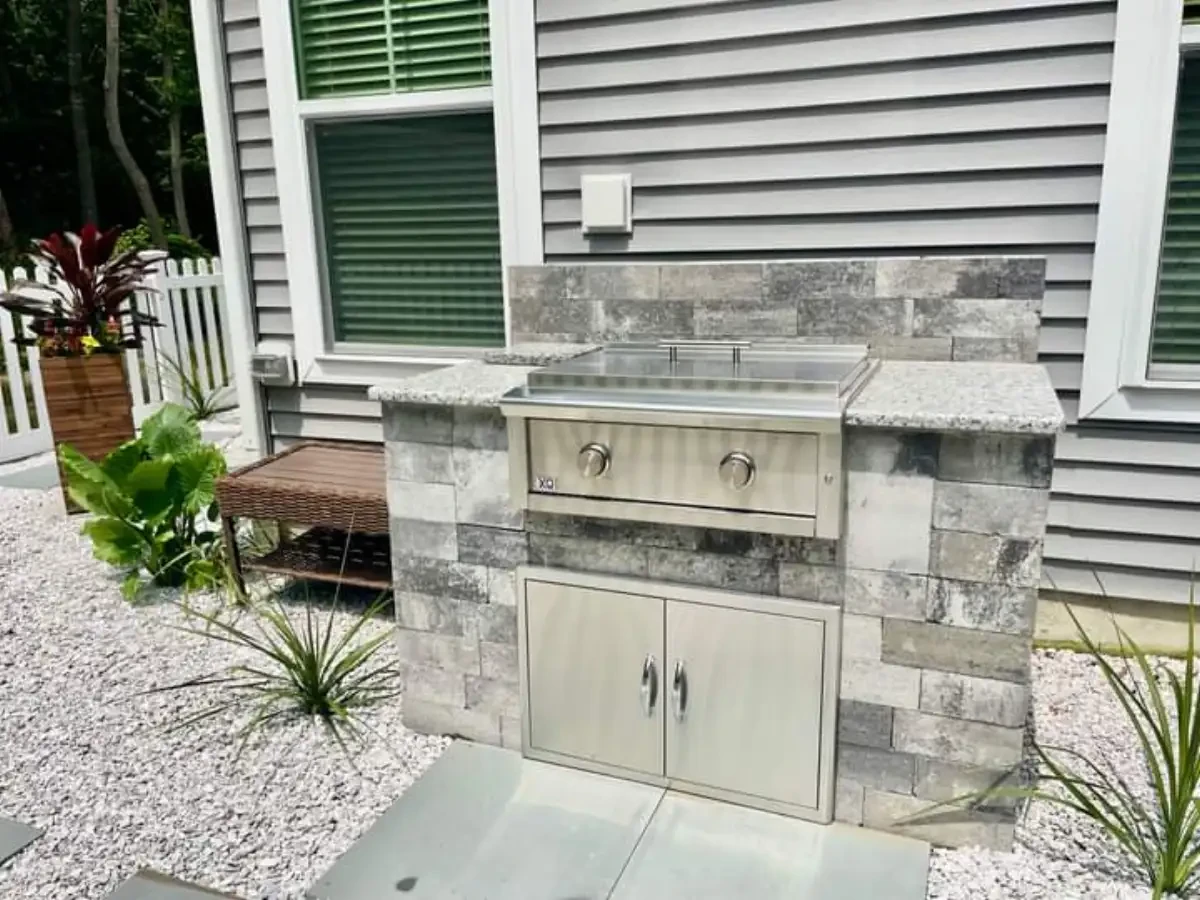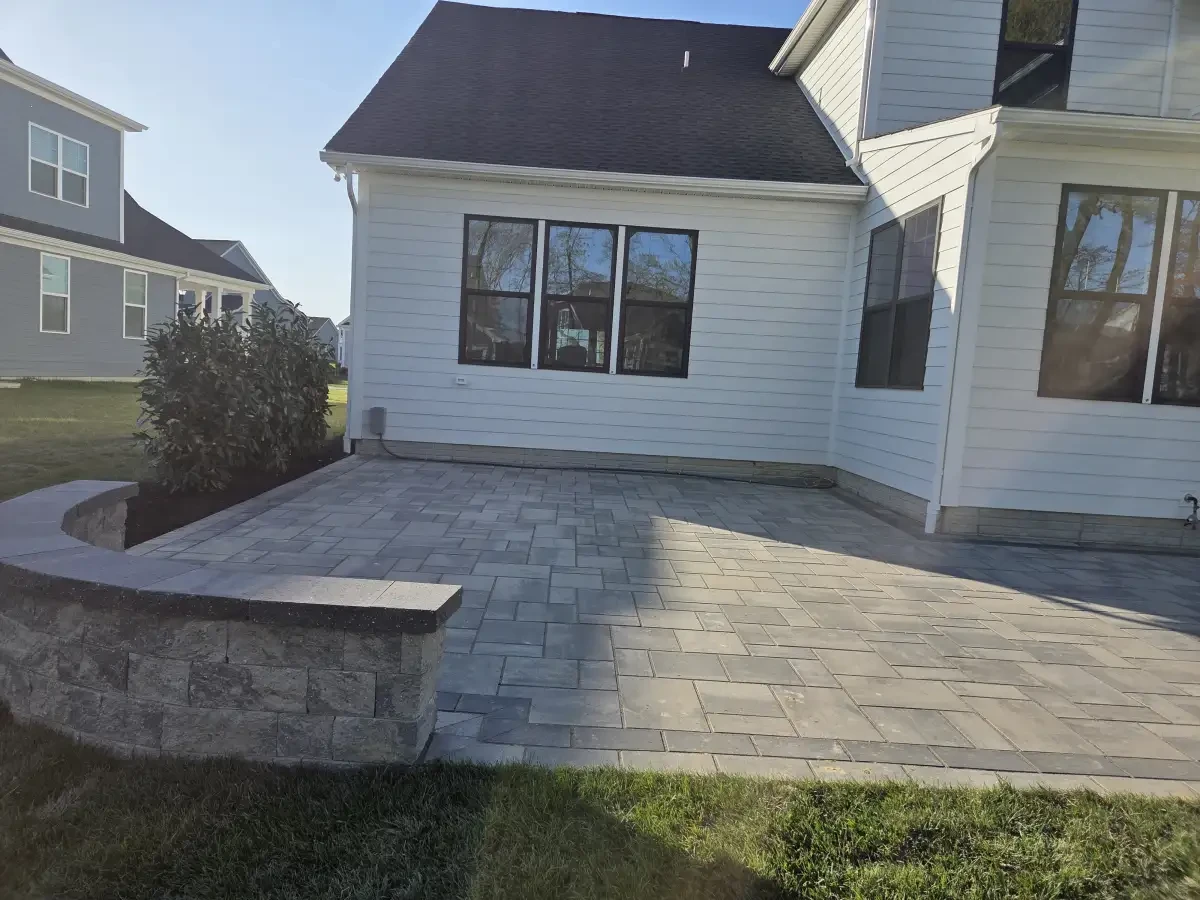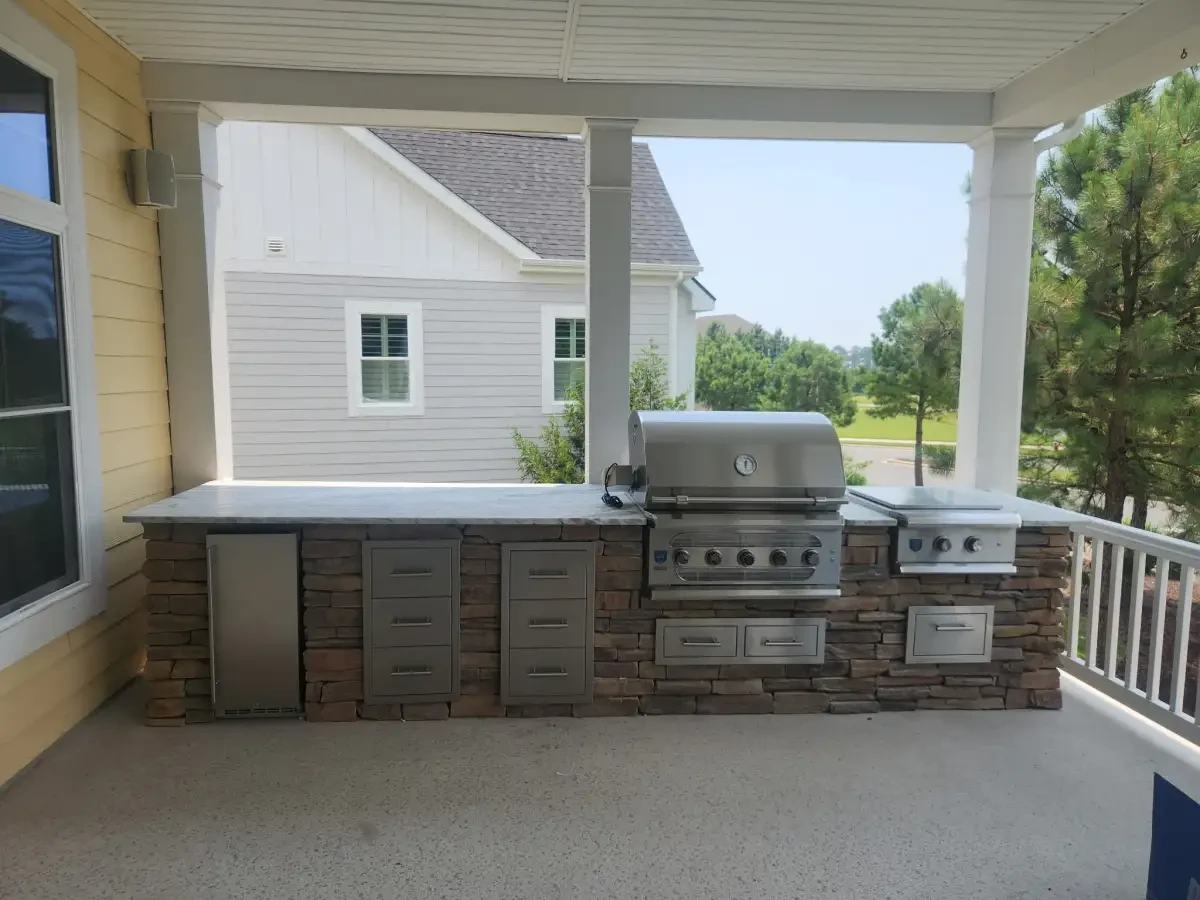
An outdoor kitchen works best when the cooking, serving, and seating areas have clear relationships. Start with an ordinary meal you enjoy making outside. Where do ingredients land, where do finished dishes go, and can people reach the table without crossing in front of the cook? Those details shape a useful layout before a long appliance list does.
Choose the jobs your kitchen needs to do
A focused grilling station needs a suitable grill, practical landing space, and storage for the items used at the grill. A larger kitchen might add refrigeration, a sink, or another cooking appliance. Each addition brings its own space, installation, servicing, and utility requirements. Separate the functions you use regularly from equipment intended for an occasional gathering.
Keep indoor access in the discussion. A kitchen near the back door may use existing indoor storage differently from a detached island across the patio. Consider the route with trays in hand and chairs occupied, not just an empty plan view.
Match the island shape to the patio
A straight island keeps functions in one line
A linear arrangement can leave more of the patio open for a table and circulation. Place the cooking and landing areas in a sequence that suits the selected equipment. Its location still needs to satisfy the appliance requirements and the design of nearby walls, fences, structures, and seating.
An L-shaped layout separates preparation and serving
A return can provide counter space away from the grill and create a distinct place for guests to collect food. Check the inside corner, open cabinet doors, and the route out of the working area. A shape that looks generous on a drawing can feel crowded when several people use it.
A detached island changes the connections
A freestanding island can face the pool or gathering area, but its position changes the supporting construction and utility routes. Plan those routes with the patio before settling the location. Keep service access and the surrounding circulation in the design.
Select actual products for the exposure
Coastal exposure varies by property and by the position of the kitchen. Discuss sun, wind, rain, and exposure to salt with the team and product suppliers. Compare the outdoor suitability, care requirements, warranty conditions, and installation details of the selected appliances, counters, and finishes. A broad label such as stainless steel or natural stone does not establish that every product in the category is suitable.
View finish samples beside the house and adjoining paving. Compare texture, color variation, edges, and visible joints as well as the large surface. A counter and veneer should work together without every material competing for attention. Keep the product information after construction so later cleaning and maintenance follow the right guidance.
Coordinate support, utilities, and clearances early
The island’s supporting construction depends on its design, equipment, loads, and site conditions. The existing patio surface alone does not establish that it can support a new island. Have the support and connections assessed as part of the project rather than treating them as details to resolve after the finishes are selected.
Gas availability, electrical capacity, water supply, and drainage arrangements need property-specific review by the responsible professionals. Identify the proposed equipment first so its installation instructions can inform the design. A sink, refrigerator, or additional burner may change the work beyond the island itself.
If a cover or adjoining structure is proposed, coordinate it with the cooking equipment’s ventilation and clearance requirements. Confirm the applicable approvals and professional responsibilities for the actual location and scope. Requirements should not be assumed identical across every Sussex County property.
Compare estimates by the complete scope
A useful proposal identifies the island and support, appliances, counters, finishes, utilities, adjoining paving, and restoration. It should distinguish selections that are settled from allowances or options that remain open. Compare the same work across proposals: an island-only price and a kitchen with new utilities and a rebuilt patio describe different projects.
Clarify who handles product ordering, utility work, required applications, inspections, and final connections. Confirm access for construction and which existing surfaces will be disturbed. The schedule should follow the agreed scope, approvals, product availability, and site conditions rather than a general promise tied to the month you first call.
Connect the kitchen to the rest of the yard
The most useful kitchen may be a modest island with a comfortable table nearby. In another yard, it may be part of a larger outdoor living plan connecting the pool, patio, and evening gathering area. Decide which relationship matters most, then design the layout around it.
Contact Just Imagine with photographs of the space, the cooking functions you want, and the parts of the existing patio you hope to retain. These details give the team a practical starting point for your outdoor kitchen discussion.