
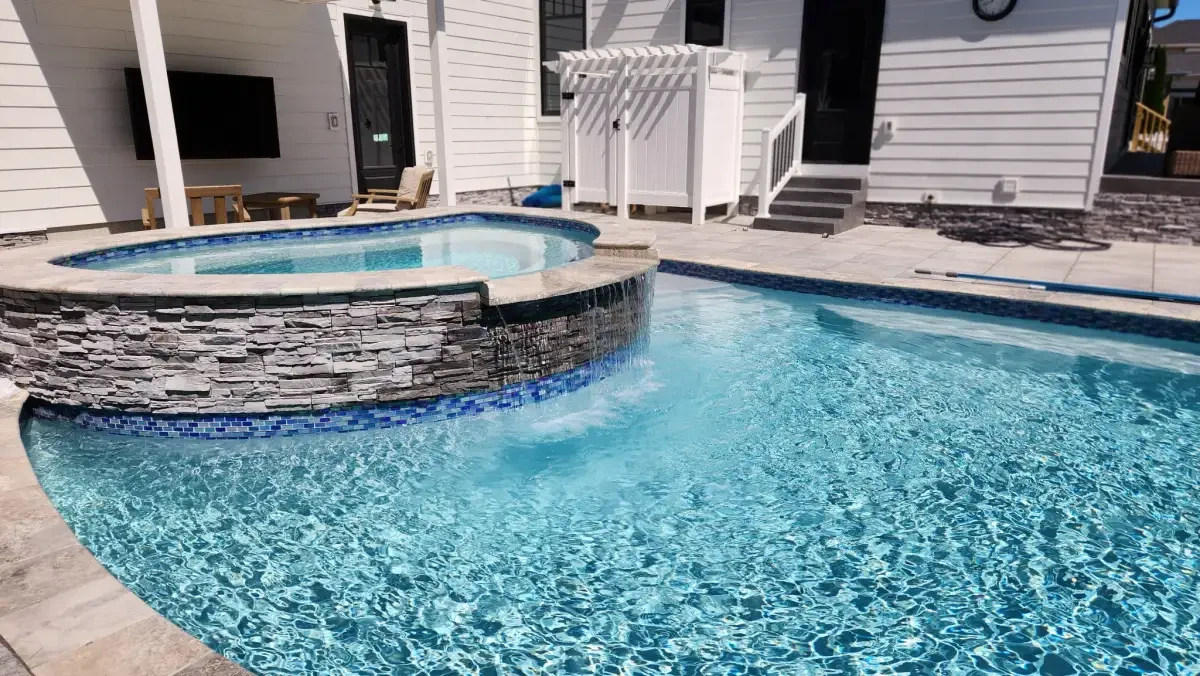
A pool consultation should leave you with more than a shape, finish sample, and starting price. Before booking, you should understand why the proposed pool fits the property, what the construction scope includes, which decisions are still open, and how the pool connects to the rest of the backyard.
That level of clarity is particularly useful when planning outdoor construction in Lewes. Sandy soil, flat grades, storm exposure, possible high water table conditions, and limited access between homes can affect excavation, staging, drainage, and the order of work. These conditions vary by property, so a responsible answer should be tied to an on-site review rather than a general promise.
A useful response explains what the contractor knows, what still needs to be verified, who owns the next decision, and where that detail appears in the proposal or project plan.
1. Which pool system fits this property and the way we will use it?
Just Imagine installs fiberglass, gunite, and vinyl pools. Each can be appropriate, but the right recommendation should connect the system to your priorities: size and shape, finish options, maintenance expectations, budget, access, and the surrounding outdoor plan.
Why one option fits the site and goals, which tradeoffs come with it, what equipment is proposed, and which selections could affect price or timing.
Be cautious about choosing from a label alone. “Fiberglass” or “gunite” does not define the complete project. Pool dimensions, depth, steps, coping, equipment, heating, controls, utilities, and the amount of surrounding patio all affect the experience and the scope.
2. What will you verify on the property before finalizing the plan?
The conversation should include the construction route, available working width, existing grades, house thresholds, visible drainage patterns, utility locations, fences, irrigation, septic components where applicable, and the area available for materials and excavated soil.
What is reviewed during the site visit, what documents the homeowner should provide, which conditions remain unknown until excavation, and how an unexpected condition would be documented and priced.
Access is more than whether a machine can enter the yard. Ask what must be removed, what can be protected, where materials will be staged, and how the access path will be restored. This is especially important when the project includes finished paver patios or walkways that should follow the heaviest construction traffic.
3. What exactly is included in the written pool proposal?
Two estimates can show similar pool dimensions and very different scopes. Compare excavation and hauling, pool installation, plumbing, equipment, coping, included patio square footage, permit responsibilities, utility coordination, grading, drainage, cleanup, and restoration—not only the total at the bottom.
Included work, owner responsibilities, allowances, options, exclusions, payment milestones, and the written change process. Patio quantities and material selections should be defined rather than implied.
If an item is not yet known, the proposal should say so. A clear allowance is easier to evaluate than a vague promise. Ask how selection upgrades, added patio area, electrical changes, safety barriers, or subsurface conditions would be approved before additional work moves forward.
4. Who is responsible for approvals, safety requirements, and utilities?
Pool projects may involve permit documents, inspections, setback review, utility coordination, and applicable pool-barrier requirements. A Lewes property may also have homeowner association procedures, easements, or fence and gate decisions that need attention. The exact requirements must be verified for the address.
Which submissions the contractor manages, which documents or approvals the homeowner supplies, what must be complete before scheduling, and how inspections affect the construction sequence.
A vague “we handle it” is not as useful as a clear division of responsibility. The goal is to know who owns every required step before the proposed schedule depends on it.
5. How will the pool, patio, drainage, and outdoor living plan work together?
The pool edge, coping, patio pitch, house thresholds, lawn, equipment pad, and runoff path form one connected elevation plan. Adding a pool and more hard surface changes how people and water move through the yard. Those relationships should be settled before excavation, not left for the finishing phase.
Finished elevations, the intended path for runoff, patio dimensions, clear walking routes, furniture zones, equipment access, and connections to current or future outdoor features.
If the long-term plan includes an outdoor living space, kitchen, shower enclosure, or landscape lighting, discuss placement and utility routes now. A feature can be phased later without allowing the first phase to block it.
6. What could change the price after booking?
Some choices are known before work begins; others depend on field conditions. The important distinction is whether the proposal makes that uncertainty visible. Ask which material upgrades, equipment changes, patio additions, utility work, safety features, drainage measures, or subsurface conditions could affect the amount.
What is fixed, what is an allowance, what is excluded, when selections are due, and how a change is described, priced, and approved before it becomes part of the work.
This is also the best way to compare contractors fairly. A lower estimate may simply defer work another proposal already includes. Line-by-line scope clarity is more useful than trying to force unlike totals into a simple price comparison.
7. What milestones shape the project timeline?
There is no reliable universal duration for every pool installation in Lewes. Design decisions, approvals, inspections, access, weather, material availability, pool type, and the size of the surrounding hardscape scope all influence timing.
The sequence from design and approvals through excavation, pool work, utilities, coping, patio, grading, inspections, cleanup, and handoff—plus the decisions that must be made before each phase.
If you hope to use the pool for a particular season or event, say so during the first conversation. Starting early creates more room to resolve site conditions and permanent design choices without relying on a rushed promise.
8. Who owns the transitions between the pool and the rest of the backyard?
For a larger custom build, ask who coordinates excavation, pool construction, pavers, drainage, grading, lighting, and final details. When those scopes are separated, the homeowner may be left resolving elevations, access damage, utility routes, or finish transitions between multiple companies.
Just Imagine Landscaping LLC provides design-build outdoor construction from excavation through finishing details. That in-house approach is intended for integrated projects where the pool, hardscape, and complete backyard environment need to function as one plan.
Lewes Pool Installation FAQ
What should be included in a Lewes pool installation proposal?
The selected pool system and equipment, excavation and hauling, plumbing, coping, included patio area, permit responsibilities, utilities, drainage and grading, cleanup, access restoration, allowances, exclusions, and the written process for changes should all be clear.
Which pool type is best for a Lewes property?
There is no single answer for every property. Compare fiberglass, gunite, and vinyl options against the desired size and shape, finish preferences, maintenance expectations, budget, construction access, and site conditions.
How can homeowners compare two pool estimates?
Compare the scope line by line. Check pool specifications, equipment, coping, patio quantity, electrical and permit responsibilities, drainage, grading, restoration, allowances, exclusions, payment milestones, and the change-order process.
When should Lewes homeowners start planning a pool installation?
Start early enough for the property review, design decisions, approvals, material selections, scheduling, construction, inspections, and weather-related adjustments. The responsible timeline depends on the actual project.
Should a pool and paver patio be planned together?
Yes. Pool placement, coping, patio dimensions, elevations, drainage, furniture zones, walkways, lighting, and equipment access are connected decisions and work best as one coordinated plan.
Bring your questions to a property-specific conversation
If you are considering a custom pool and complete outdoor build in Lewes, start with the property and the way you want the space to work. Just Imagine can review the pool, patio, access, drainage, lighting, and future features as one coordinated plan.
Tell us about your Lewes pool project on the contact page or call (302) 402-3659. Include the property location, the pool you have in mind, and the outdoor features you want planned with it.
