
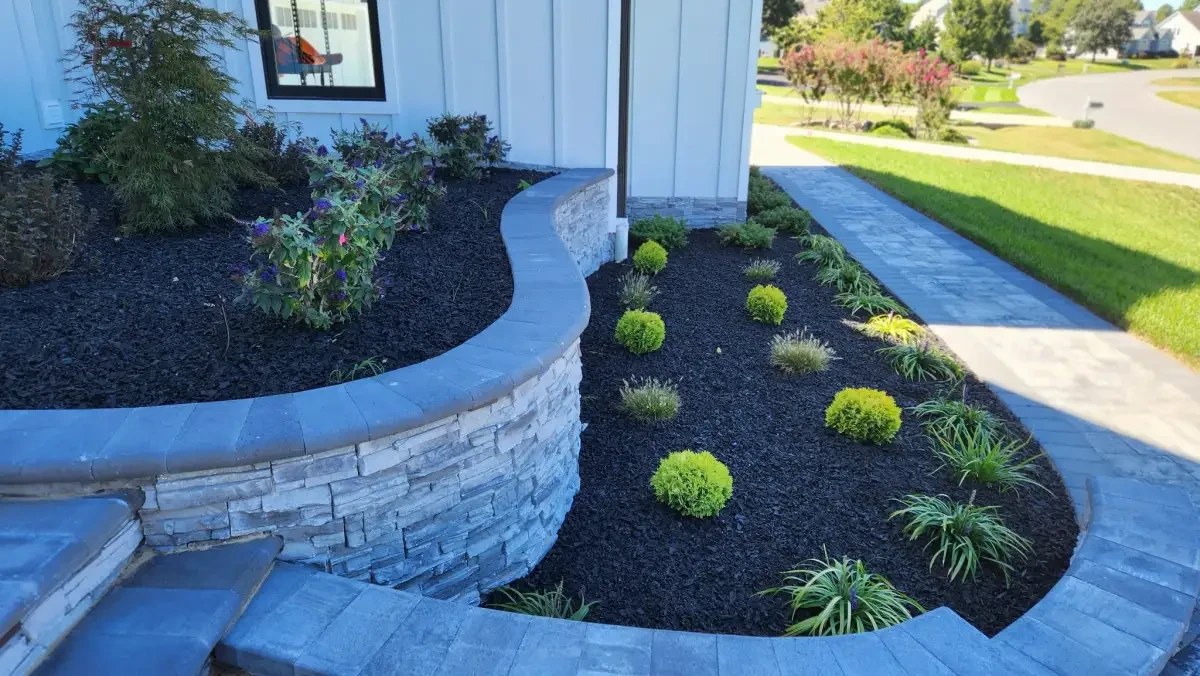
Retaining wall cost cannot be read from length alone. The same 20-foot line could describe a low garden border, a wall supporting a patio, or part of a larger grade change. A useful estimate begins with what the wall must do, how much earth it will retain, and what the site requires around it.
Measure the wall face—but do not mistake it for the price
Start with the proposed length and the average visible height. Multiplying those numbers gives the approximate visible wall-face area. For example, a 30-foot wall averaging 5 feet high has about 150 square feet of visible face. That is a helpful measurement for comparing concepts, not a complete construction quantity or cost formula.
Height can change more than the amount of visible material. It may also affect excavation, foundation and drainage needs, reinforcement, access, and whether professional design or additional review is appropriate. That is why a 100-foot wall is not simply five times the price of a 20-foot wall.
Six details that shape a retaining wall estimate
1. Purpose and retained grade
A wall defining a planting bed has a different job from one supporting a slope beside a patio, pool area, walkway, or structure. The estimate should identify the intended use and the conditions on both sides of the wall.
2. Existing conditions and removal
Replacing a leaning wall may require demolition, disposal, temporary support, and a review of why the existing wall moved. New construction may still involve clearing, excavation, or relocation of landscape features. Those tasks should be visible in the scope rather than assumed.
3. Access and working room
Ask how equipment, materials, and excavated soil will move through the yard. Narrow gates, finished paving, fences, utilities, neighboring property, and limited staging space can change the work required before the wall itself is built.
4. Drainage and site water
A retaining wall plan should address water and soil conditions for the specific property. Discuss where water comes from, how it moves near the proposed wall, and where it can be directed. Avoid treating a generic drainage detail as a substitute for reviewing the actual slope and surrounding improvements.
5. Wall system and visible finish
Compare the structural system and appearance together. Segmental units, caps, corners, returns, steps, and the connection to adjoining paving or planting all affect the finished scope. The selected system must also follow its own design and installation requirements. The retaining wall service guide explains the distinction between wall systems, finishes, and site-specific design.
6. Design, approvals, and restoration
Confirm any engineering, permit, zoning, community review, inspection, or utility-location responsibilities for the exact property and proposal. The estimate should also say how disturbed lawn, planting, paving, or fencing will be handled after the wall work.
How to compare two retaining wall quotes
Two totals are only comparable when they describe the same result. Ask each contractor to identify:
- the wall length, average visible height, purpose, and selected system;
- removal, excavation, hauling, access, and site protection;
- the proposed foundation, drainage, and reinforcement approach for the selected system;
- caps, corners, steps, returns, and connections to nearby features;
- professional design, permits, inspections, and other approvals included or excluded; and
- restoration, optional work, allowances, exclusions, and how changes will be documented.
If one proposal leaves several of those items unstated, a lower total does not establish a lower final project cost. Request clarification in writing before choosing between scopes.
Local planning starts with the exact property
In Lewes and throughout Sussex County, the responsible jurisdiction and review path depend on the address and proposed work. Wetlands, drainage patterns, easements, nearby structures, community requirements, and other site constraints may affect an individual property. Use the Lewes outdoor project guidance as a planning starting point, then confirm what applies to your parcel before construction.
Retaining Wall Cost FAQ
How is retaining wall cost usually estimated?
A contractor needs more than the wall length. The estimate should account for visible height, the selected wall system and finish, excavation, access, drainage, soil and loading conditions, connections to nearby features, removal work, and any required design or approvals.
How much would a 100-foot retaining wall cost?
Length alone cannot establish the cost. A 100-foot garden edge and a 100-foot wall retaining a substantial grade are different projects. Average visible height, site access, drainage, the selected system, and design requirements must be defined before the price can be meaningful.
How does wall height affect the estimate?
Height changes the amount of visible wall face and may also change excavation, supporting construction, drainage, reinforcement, access, and professional design requirements. A 30-foot-long wall with an average visible height of 5 feet has about 150 square feet of visible face, but that measurement is not a complete scope or price.
What is the 1/3 rule for retaining walls?
The phrase is commonly used online as a rough rule of thumb, but it is not enough to design or price a retaining wall. The appropriate foundation, embedment, reinforcement, drainage, and wall geometry depend on the selected system, site conditions, loads, manufacturer requirements, and any required professional design.
Do retaining walls in Lewes require permits or engineering?
Requirements depend on the exact property and proposed wall. Confirm the responsible jurisdiction, zoning and site constraints, any applicable community review, and whether professional design is required before construction. A written proposal should identify who is responsible for each approval or design item.
Request a property-specific retaining wall estimate
Share the property address, photographs of the wider grade, approximate wall length and height, access points, and the outdoor features the wall needs to connect with. Just Imagine can review the proposed scope and prepare an estimate around the actual site rather than an online average.