
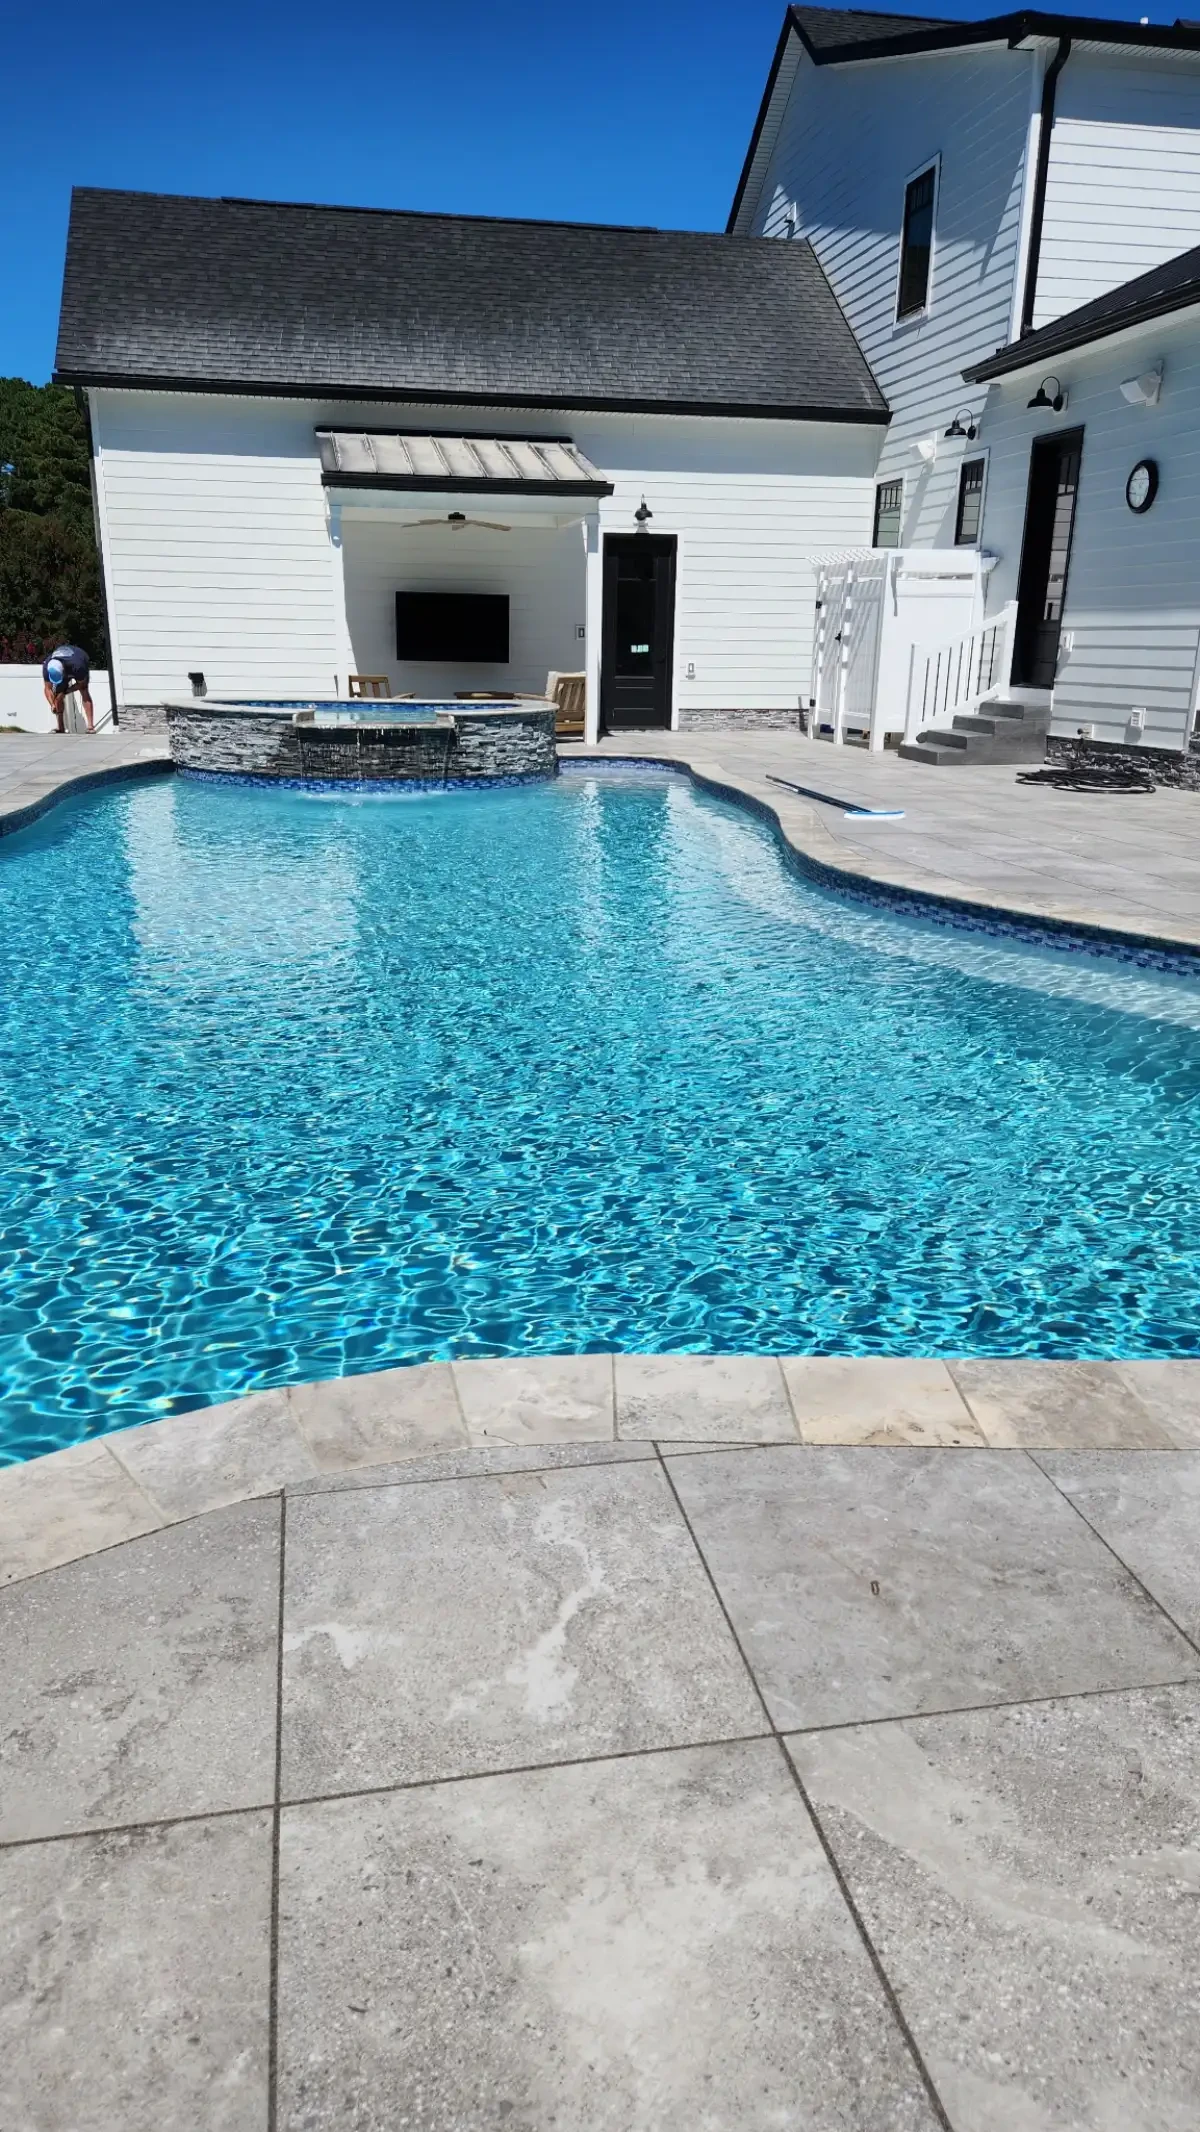
Booking a pool installation is a decision about the whole backyard. The water may be the centerpiece, but excavation access, drainage, patio size, equipment placement, safety requirements, grading, and future outdoor living features all shape whether the finished space works comfortably.
For a pool project in Lewes, start with the individual property. Ask what site conditions have been checked, what remains unknown, and how those uncertainties could affect the proposed work.
A strong first conversation connects how you want to swim, relax, entertain, and move through the yard with what the site can support and what the complete construction scope includes.
1. What should a Lewes pool installation estimate include?
An estimate should describe more than pool dimensions and equipment. Ask whether it includes excavation, hauling, pool installation, plumbing, equipment, coping, a defined patio allowance or square footage, permit coordination, utility work, drainage, final grading, cleanup, and restoration of the construction access route.
Allowances and exclusions should be visible. If material selections, unforeseen subsurface conditions, electrical work, safety barriers, or additional patio area could change the final price, the documents should explain how those items will be priced and approved. This makes it possible to compare two proposals by scope instead of comparing two totals that may cover different work.
2. How do property conditions affect pool installation?
The site review should consider existing grades, observed wet areas, door thresholds, downspouts, neighboring elevations, utility locations, fences, plantings, irrigation, and the route construction equipment will take. Ask which ground and water conditions need further investigation, what the selected pool system requires, and whether that investigation could change the proposed layout, preparation, or schedule.
Ask how the contractor will confirm these conditions and which details cannot be known until work begins. Honest uncertainty should have a process: how it will be documented, who will explain the options, and how any scope change will be approved.
3. Is there enough access for excavation and materials?
A pool requires a working route for excavation equipment, stone, pool components, pavers, plumbing, and finish materials. Narrow side yards, gates, fences, decks, mature landscaping, septic components, and neighboring property lines can affect equipment choice and staging.
Before booking, confirm what must be removed, what will be protected, where soil and materials will be staged, and how disturbed areas will be restored. The sequence matters too: heavy access should be coordinated before final paver patio surfaces and walkways are completed.
4. Who handles permits, approvals, and safety requirements?
The project plan should assign responsibility for permit preparation, inspections, utility coordination, setback review, and applicable pool-barrier requirements. Some properties may also involve homeowner association review, fence or gate changes, easements, or other property-specific approvals.
Ask which documents the homeowner must provide, which submissions the contractor manages, and whether scheduling depends on approvals being complete. Requirements should be verified for the specific property; a general statement about another project is not a substitute for that review.
5. How will drainage and finished elevations work?
The pool edge, coping, patio pitch, equipment pad, walks, lawn, and house thresholds form one elevation system. Adding hard surface changes how water moves, so drainage should be discussed before pool placement and patio layout are finalized—not after excavation.
Ask where runoff will go during heavy rain, how water will move away from the house, whether drains or swales are anticipated, and how the new work will meet the existing yard. Exact solutions depend on field conditions, but the intended water path should be understandable before construction.
6. Should the pool and patio be designed together?
Yes. The pool installation and the surrounding outdoor space share elevations, access, drainage, materials, and circulation. Plan enough room for the way the area will actually be used: walking past chairs, supervising swimmers, moving between the house and water, reaching equipment, and connecting to shade or dining areas.
If an outdoor kitchen, landscape lighting, shower enclosure, retaining edge, or future seating area is part of the long-term plan, account for its location and utilities now. The feature does not necessarily have to be built in the same phase, but the first phase should not block it.
7. Where will pool equipment and utilities go?
Equipment should be accessible for service while remaining considerate of views, noise, drainage, and how people move through the yard. Ask where the pump, filter, heater, controls, and utility runs will be placed and how screening will preserve service access.
Electrical, gas, water, and low-voltage lighting needs should be coordinated with the overall plan. Deciding these routes early can reduce visible conduit, avoid conflicts with patios and walkways, and keep future outdoor features practical.
8. What is a realistic planning and construction timeline?
There is no responsible universal timeline for every Lewes pool. Design decisions, approvals, inspections, property access, weather, material availability, and the size of the hardscape scope all affect scheduling. Ask for the major milestones and the decisions that must be complete before each phase begins.
Homeowners planning around summer use, travel, guests, or other events should begin early. More lead time allows the team to resolve property conditions and integrated outdoor living details without rushing permanent choices.
9. What should you compare before choosing a pool contractor?
Compare how clearly each contractor explains the work. Review responsibility for approvals, site-condition planning, access and restoration, pool equipment, patio dimensions, drainage, utilities, allowances, exclusions, payment milestones, and written change procedures.
For a larger custom backyard, also ask who owns the transitions between the pool, hardscape, lighting, grading, and finishing details. Just Imagine Landscaping LLC coordinates complete design-build outdoor projects, from excavation through the finishing details, so homeowners do not have to coordinate separate scopes for every part of the environment.
Questions to bring to your site consultation
- What property information, surveys, HOA documents, or utility details should be available?
- Which parts of the proposed scope are fixed, allowances, options, or exclusions?
- How will access, staging, drainage, grading, and restoration be handled?
- How much patio is included, and is it sized for furniture and clear walking paths?
- Which approvals and inspections are required, and who is responsible for each one?
- How will decisions, schedule changes, and additional work be documented?
Discuss your Lewes pool project with one design-build team
Just Imagine Hardscapes & Pools plans custom pools, patios, hardscapes, outdoor kitchens, lighting, and complete outdoor living environments for Lewes and surrounding Sussex County communities. If your goal is a larger, integrated backyard—not a quick one-off fix—start with a property-specific conversation.
Tell us about your pool project on the contact page or call (302) 402-3659. Share how you want to use the space, what exists today, and which outdoor features should be planned together.