Pool Builds That Start With the Property, Not a Shell
Pool installation in Rehoboth Beach needs a different level of planning than a generic backyard pool package. Many properties are close to the coast, shaped by sandy soil, exposed to salt air, and limited by access, setbacks, mature landscaping, utilities, or neighborhood review. A successful pool plan has to solve those site conditions before excavation begins.
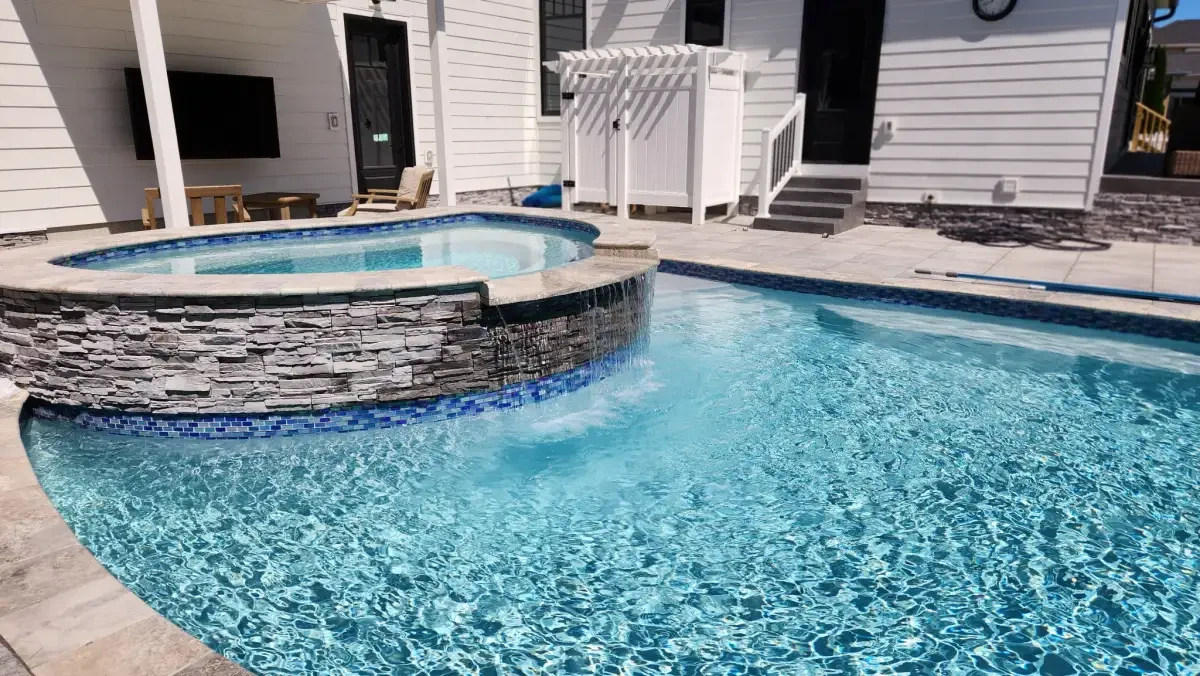
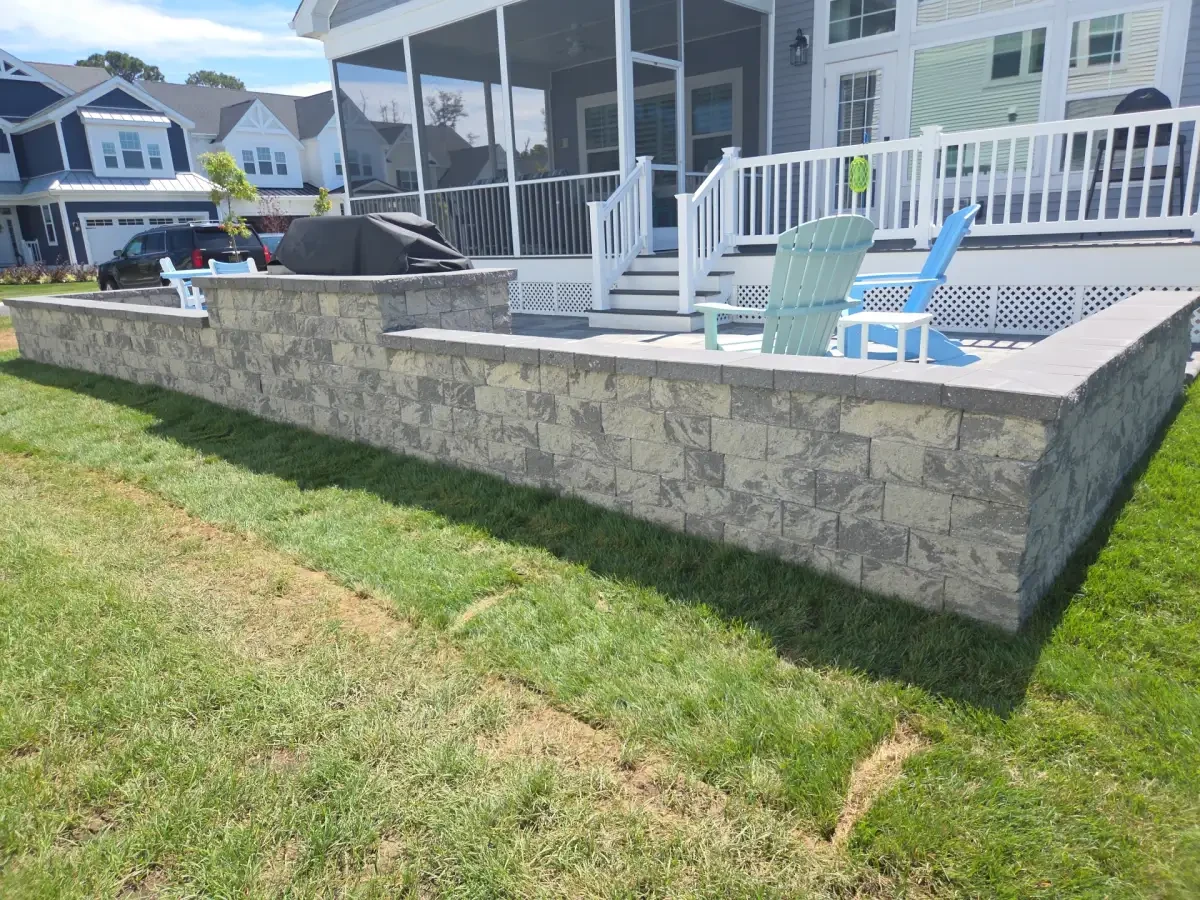
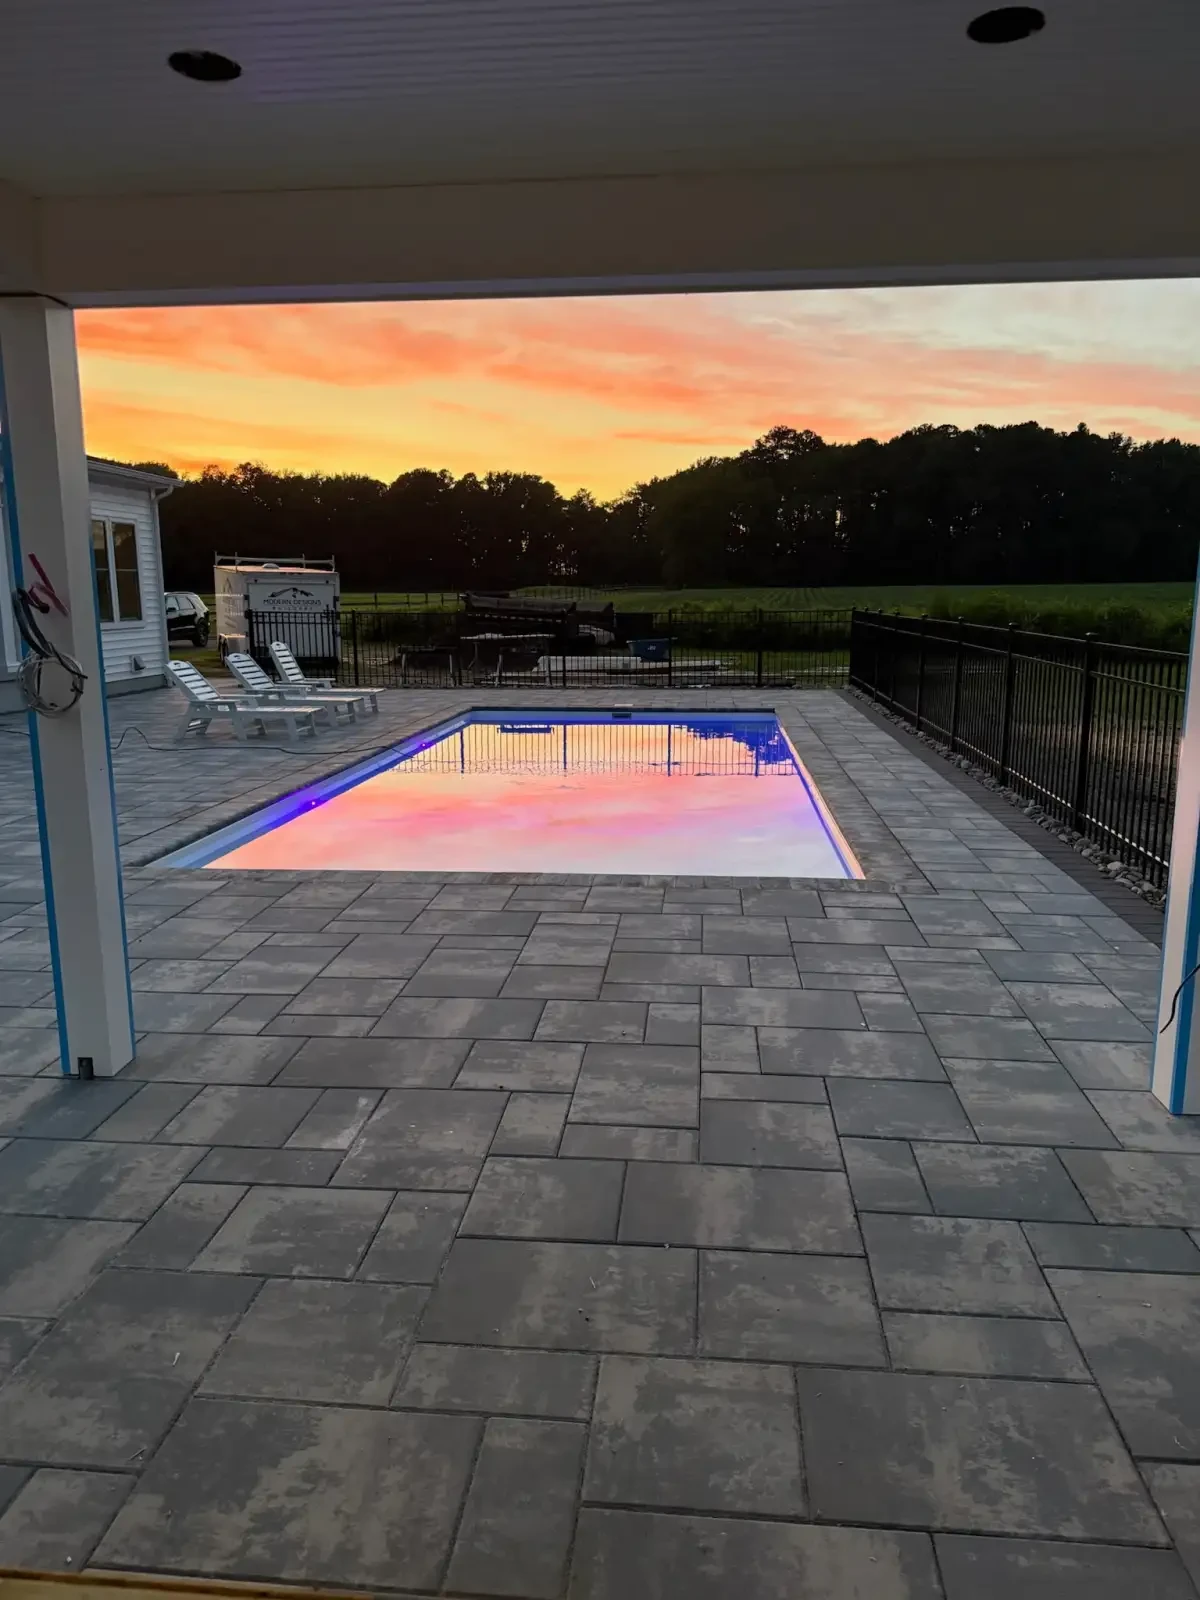
Just Imagine Hardscapes & Pools builds custom inground pools as part of complete outdoor living environments. That means the pool, paver patio, walkways, retaining edges, landscape lighting, outdoor kitchen space, fencing, and finish details can be planned together instead of being added as disconnected phases.
For Rehoboth Beach homeowners, that coordination matters. A pool-only plan can leave awkward deck transitions, poor drainage, tight furniture zones, visible equipment, or no clean path from the house to the water. A site-specific design-build plan helps the yard feel finished, useful, and easier to maintain.
It also helps families think through how the space will be used during busy beach-season weekends, shoulder-season entertaining, and routine maintenance. Before a pool location is finalized, we want to understand where guests enter, where furniture will sit, how service access will work, and whether future features such as a shower enclosure, trash enclosure, privacy screen, or outdoor kitchen should be protected in the first phase.
Rehoboth Beach Conditions We Review Before Recommending a Pool
The right pool type and layout depend on more than the size of the yard. We look at how the property drains, how equipment can reach the site, and how the pool will connect to everyday outdoor living.
Access and Staging
Rehoboth Beach lots can have tight side yards, fencing, established patios, trees, or limited room for equipment. We review excavation access, soil haul-off, staging space, and how the work area can be protected before giving a realistic scope.
Drainage and Water Table
Sandy soils, flat grades, stormwater movement, and water table concerns can affect excavation, backfill, patio base preparation, and finished elevations. Pool planning should include drainage paths around the pool deck and nearby hardscapes.
Poolside Use
A Rehoboth pool often needs to support entertaining, family visits, rental-season durability, or year-round outdoor living. We plan traffic flow, seating zones, lighting, service access, and future features before the pool location is locked in.
Fiberglass, Gunite, and Vinyl Options for Rehoboth Beach Homes
The best pool type is the one that fits the property and the way the homeowner wants to use it. Fiberglass can be a strong option when faster installation, lower maintenance, and a manufactured shell shape match the yard. Gunite is useful when the design calls for custom shapes, custom depths, a tanning ledge, spa connection, or a more tailored pool profile. Vinyl liner pools may fit some budget and layout goals, with the understanding that liner replacement is part of long-term ownership.
In Rehoboth Beach, pool type should also be discussed alongside delivery access, excavation logistics, backfill method, drainage, patio materials, safety barriers, and future service access. A shell choice that looks good on paper still has to work on the actual property.
Review our pool installation service details for pool types, cost factors, permits, and Sussex County conditions. For Rehoboth Beach properties, we also review access, drainage, coastal exposure, setbacks, pool equipment placement, and how the finished pool area should connect to patios, kitchens, lighting, and service paths.
From Rehoboth Beach Site Walk to Finished Outdoor Space
A pool project moves better when the decisions are sequenced clearly. We keep the planning focused on the site, the budget, and the full outdoor living result.
Property Review
We discuss your goals, walk the yard, review access, note drainage concerns, and ask about future features such as patios, kitchens, lighting, shower enclosures, privacy screens, or retaining walls.
Pool Direction
We compare fiberglass, gunite, and vinyl liner options against your property, budget, desired timeline, maintenance expectations, and how custom the finished pool needs to be.
Permit and Layout Planning
We account for setbacks, barrier planning, utility routes, equipment placement, inspection needs, and any HOA or municipal review steps that may apply to the property.
Coordinated Build
Our in-house crew manages excavation, pool construction, hardscape work, patio connections, and finish details so the pool and surrounding yard are built as one plan.
The Patio, Lighting, and Service Access Matter as Much as the Pool
Pool installation is only one part of the finished backyard. Rehoboth Beach properties often need the surrounding space to work hard: room for lounge furniture, a clear route from the house, safe walking surfaces, equipment screening, lighting for evening use, and enough patio width to move around the water comfortably.
That is why a pool estimate should discuss the hardscape and outdoor living plan early. Paver patios need the right base and pitch. Outdoor kitchens need ventilation, utility planning, and logical placement near dining zones. Walkways need to connect gates, parking, showers, and storage areas. Landscape lighting should support safety without creating glare near the pool.
If you are planning a larger outdoor build, review our outdoor living services and outdoor kitchen planning. If the immediate question is coverage and local fit, visit the Rehoboth Beach service area page or the full service areas hub.
Questions to Ask Before Booking
Ask how the contractor evaluates access, sandy soil, water table risk, drainage, setbacks, utility routing, permit coordination, safety barriers, pool type, patio layout, equipment placement, and future outdoor living features. A good estimate should explain the site, not only the pool shell.
Fiberglass, gunite, and vinyl liner pools can all work when matched to the property. Fiberglass often fits faster installation and lower maintenance goals, gunite supports highly custom designs, and vinyl can fit some budget plans. The right choice depends on access, soil, drainage, features, timeline, budget, and maintenance expectations.
Residential pool projects commonly require permits, inspections, barrier planning, and electrical and plumbing coordination. Some properties may also need HOA or municipal review. Requirements depend on the property, jurisdiction, setbacks, flood considerations, utilities, and whether the scope includes patios, walls, kitchens, lighting, or other outdoor living features.
Yes. The patio controls traffic flow, seating, drainage, safety, and how finished the pool feels. Planning the pool, pavers, steps, walkways, lighting, equipment area, and future kitchen space together helps avoid rework and creates a cleaner finished outdoor living environment.
Start several months before the season you want to use the pool. Design, selections, permit coordination, scheduling, excavation, inspections, patio work, and finish details all take time. Larger integrated projects should start even earlier so the pool, hardscape, and outdoor living plan can be coordinated.
Nearby Areas and Services to Compare
Use these pages to compare service details, nearby coverage, and related outdoor living options before requesting a site visit.
Plan a Rehoboth Beach Pool That Fits the Whole Yard
Tell us about your property, access, timeline, and the outdoor living features you want around the pool. We will help you understand the next steps before you commit to a build.