
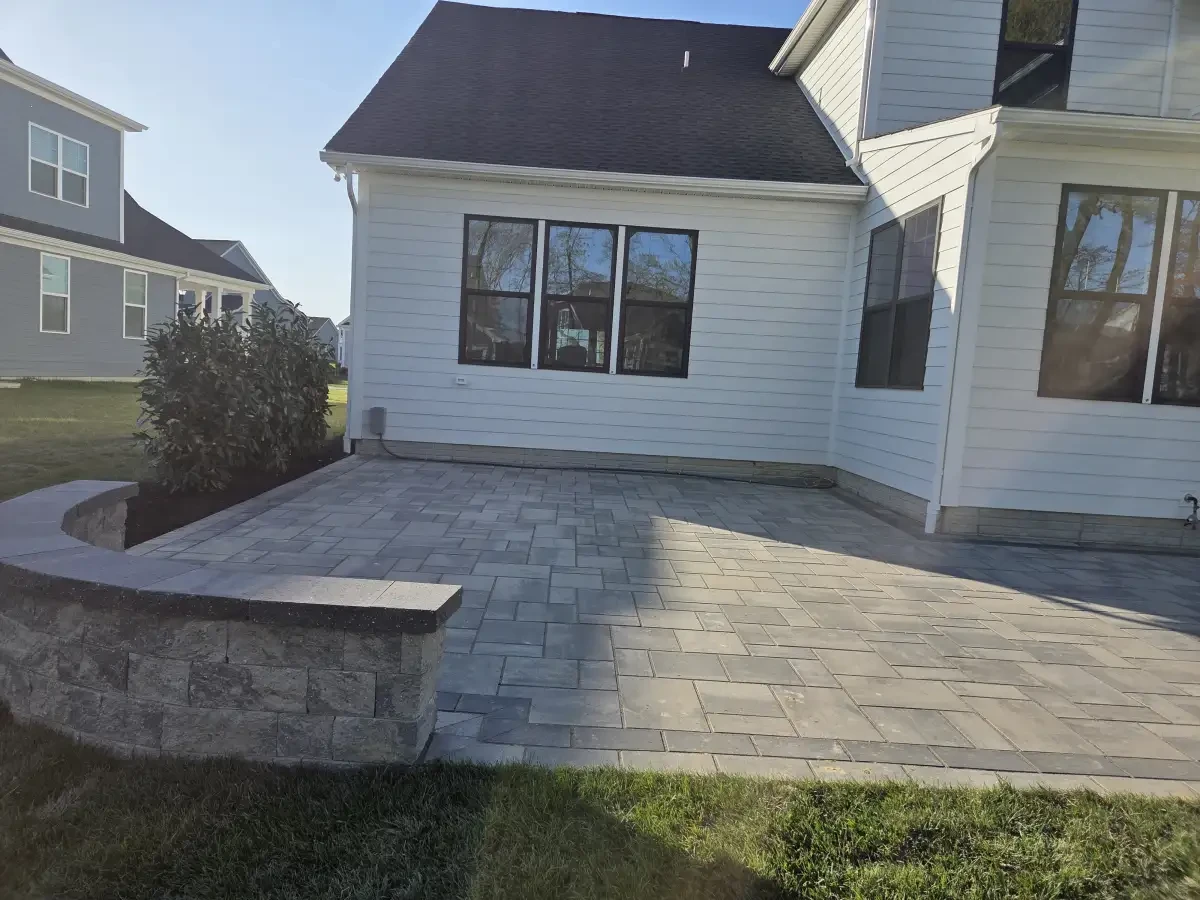
A paver patio can turn a Lewes backyard into a usable outdoor room, but the project should not begin with a square-foot price alone. The best patio plans start with how the space will be used, how water moves across the property, what the ground conditions look like, and whether the patio needs to connect with a pool, outdoor kitchen, walkway, retaining wall, fire feature, or lighting plan.
That kind of planning matters in coastal Sussex County. Lewes properties can include sandy soils, flat grades, older lots with tight access, newer community homes with HOA standards, mature landscaping, existing decks, fencing, drainage swales, and outdoor spaces that need to serve both everyday family use and summer entertaining. Before booking a paver patio contractor, ask questions that reveal whether the estimate is built around your property or a generic patio package.
Just Imagine Hardscapes & Pools designs and builds paver patios, custom pools, outdoor kitchens, hardscapes, walkways, lighting, and complete outdoor living environments across Lewes and nearby coastal Delaware communities. Bring the contractor clear goals for how the patio should look, drain, connect, and support everyday use.
Match the Supporting Construction to Your Property
The surface is one part of the paving system. Ask how the proposed preparation, supporting layers, joints, and edges suit the selected product, site conditions, and intended use. Review the applicable manufacturer guidance with the installer.
Before booking, ask how the contractor decides the base depth and material for your property. Soil, existing grades, and previous construction can affect water movement at your property. A good answer should connect the base plan to the site, not simply repeat one depth for every patio.
Also ask how compaction will be handled around the edges, steps, curves, and any future connection points. The patio should be stable at the border, not only in the center. Edge restraints, transitions to lawn or planting beds, and the connection to walkways or pool coping deserve the same attention as the main field of pavers.
Ask where rainwater will go
Drainage is one of the most important questions for a Lewes paver patio. A finished patio should move water away from the house, away from doors, and away from places where people sit or walk. It should also account for the rest of the yard, so runoff does not create a low wet spot at the patio edge or send water toward a neighbor's property.
Ask how the finished grade will be pitched, whether any drains or swales are needed, and how the patio will connect to the lawn, pool deck, outdoor kitchen pad, or walkway. If the project includes a larger hardscape plan, those decisions should be made together. A patio, wall, walkway, and pool surround can all affect the same water path.
This is especially important when replacing an old deck or expanding a small concrete pad. Removing one surface and adding another can change how water moves. The estimate should identify those conditions before the patio is built, not after the first storm shows where the problem is.
Ask which paver material fits the home and the way you live
Compare actual paving samples for color, format, texture, and pattern. Ask which products are available and suitable for your intended use, and check their installation and care requirements. A material category alone does not establish maintenance needs or performance.
The right material depends on more than appearance. Ask about sun exposure, slip resistance, pool water, salt air, furniture movement, grill areas, maintenance expectations, and how the material will look beside the home's siding, trim, roof, fences, and landscaping. If the patio will support an outdoor kitchen or heavy furniture, the base and layout should account for that load.
Look at samples in the lighting where the patio will be used. Compare glare, contrast, and the manufacturer’s surface-temperature guidance for the actual selection. Borders and a change in pattern can define a dining or seating area without crowding the design.
Ask how the layout will support real outdoor use
A patio should be designed around movement, furniture, cooking, shade, doors, views, and the way people gather. A rectangle may be easy to price, but it may not be the best fit if it leaves too little room for dining chairs, blocks a path from the house, crowds a grill, or fails to connect to the rest of the yard.
Before booking, talk through the main uses. Do you want a quiet seating area, a dining space, a grill station, a fire feature, lounge chairs near a future pool, or a larger outdoor living setup? Each use needs circulation room. Dining chairs need space to pull back. A grill needs working clearance. A fire feature needs safe seating distance. A walkway should guide people naturally instead of cutting through the center of the patio.
Lewes homeowners often want a patio that works for both everyday use and guests. That may mean creating zones: one for dining, one for lounging, one for cooking, and one for access to the lawn, pool, shower enclosure, trash enclosure, or gate. Planning those zones early helps the patio feel comfortable instead of crowded.
Ask what is included in the estimate
Paver patio estimates can vary because contractors may include different scopes. One number may include excavation, haul-off, base stone, compaction, bedding, pavers, border, edge restraints, joint material, cleanup, and grading. Another may leave out drainage work, steps, walls, lighting sleeves, demo, access repairs, or restoration around the patio.
Ask what is included, what is excluded, and which choices can change the price. Useful questions include: Is old concrete or decking removal included? Is the patio border included? Are steps or landings included? Is drainage work anticipated? Will lighting sleeves be placed before the pavers go down? Is the area reinforced for an outdoor kitchen or heavy feature? Will the crew restore disturbed lawn or planting edges?
A custom paver patio can be coordinated with outdoor living areas, walkways, and retaining walls so drainage, elevations, and circulation are resolved before construction.
Ask how future pool, kitchen, or lighting plans will be protected
Many patio projects become more expensive when the first phase ignores the next phase. If you may want a pool, outdoor kitchen, fire feature, pergola, lighting, shower enclosure, privacy screen, or larger walkway later, say so before the patio layout is finalized. The contractor may recommend sleeves for utilities, a stronger base in specific areas, a different edge layout, or a patio shape that leaves room for future work.
This is where a coordinated design-build process can help. The patio, pool, kitchen, walls, lighting, and walkways are connected in the field. The right sequence can reduce rework and keep the finished space cleaner. A patio that is built without considering future utility routes or pool access may need to be disturbed later.
Just Imagine designs outdoor spaces for Lewes properties, coordinates larger coastal builds such as Rehoboth Beach pool installation, and serves communities throughout Sussex County.
Ask when to start the conversation
Patio projects are easier to plan when homeowners start before peak spring and summer demand. Design decisions, material selections, scheduling, excavation, base preparation, drainage planning, and any related outdoor living work all affect the calendar. Weather can also influence excavation, compaction, and finishing.
You do not need every detail decided before reaching out. It helps to have photos of the existing space, rough measurements, notes about drainage or access concerns, and a short list of the ways you want to use the patio. If you have a survey, HOA guidelines, or ideas for future features, those are useful too.
The first conversation should leave you with a clearer understanding of what the property needs, what choices matter most, and what scope should be priced. That is far more useful than a patio number that does not account for the yard.
Frequently Asked Questions
What should Lewes homeowners ask before booking a paver patio contractor?
Ask how the contractor evaluates drainage, sandy soil, excavation depth, base material, compaction, edge restraints, paver type, traffic flow, furniture layout, access, and whether the patio should be planned with future pool, kitchen, lighting, or walkway work.
Why does base preparation matter for paver patios in Lewes, DE?
The base supports the paving, so its design should match the selected system, site conditions, and expected use. Review preparation, supporting layers, edges, and drainage together, using product-specific installation guidance.
Which paver material is best for a Lewes patio?
Compare the available products for the intended use, site, appearance, care, and project budget. Ask about the selected product’s installation requirements and exposure limits; a broad material name is not enough to establish suitability.
Can a paver patio be planned with a pool or outdoor kitchen?
Yes. Just Imagine Hardscapes & Pools plans paver patios with pools, outdoor kitchens, fire features, lighting, walkways, retaining edges, and other outdoor living details so the finished space functions as one coordinated project.
How early should Lewes homeowners start planning a paver patio?
Start before peak outdoor living season if you want the patio ready for spring or summer use. Design decisions, access planning, material selections, scheduling, excavation, base preparation, and any related pool or kitchen work all affect the timeline.
Plan the patio around the whole outdoor space
If you are comparing paver patio contractors in Lewes, start with a site-specific conversation. The patio should be planned around drainage, base preparation, furniture zones, access, material selection, and future outdoor living features before work begins.
Just Imagine Hardscapes & Pools can help you evaluate the property, choose the right paver direction, and connect the patio with pools, kitchens, lighting, walkways, walls, and finish details as one coordinated build. Request an estimate through the contact page or call the team directly to discuss your Lewes patio project.