
1
Study How the Yard Works
Review access, grades, drainage paths, utilities, existing trees and structures, everyday circulation, and the areas you want to use for dining, cooking, gathering, or moving between features.

Create a patio, walkway, wall, or complete outdoor living environment that fits your home, handles the site, and brings the whole yard together.
A hardscape should do more than fill an empty part of the yard. It should give you a comfortable place to gather, create a natural route between the house and backyard, manage changes in grade, and make patios, pools, kitchens, walls, and lighting feel intentionally connected.
Just Imagine specializes in larger custom outdoor builds for Sussex County homeowners. For a Milton project, the team can coordinate paver patios, walkways, retaining walls, fire features, pool surrounds, outdoor kitchens, and lighting as one design-build scope. See the full range of custom hardscape services.
Milton-area properties can range from established in-town lots with mature landscaping and limited side-yard access to newer homes with more open construction routes. Sandy soils, relatively flat grades, heavy rain, and site-specific low spots make preparation and water movement central to the plan. The finished surface should meet the home cleanly without directing runoff toward foundations, doors, or neighboring areas.
That is why color and paver style come after the site questions. A useful plan identifies excavation depth, base requirements, edge conditions, slope, downspout paths, utility conflicts, and transitions to existing surfaces. For walls or built features, the scope may also need engineering, permits, utility coordination, or community approval depending on the address and design.
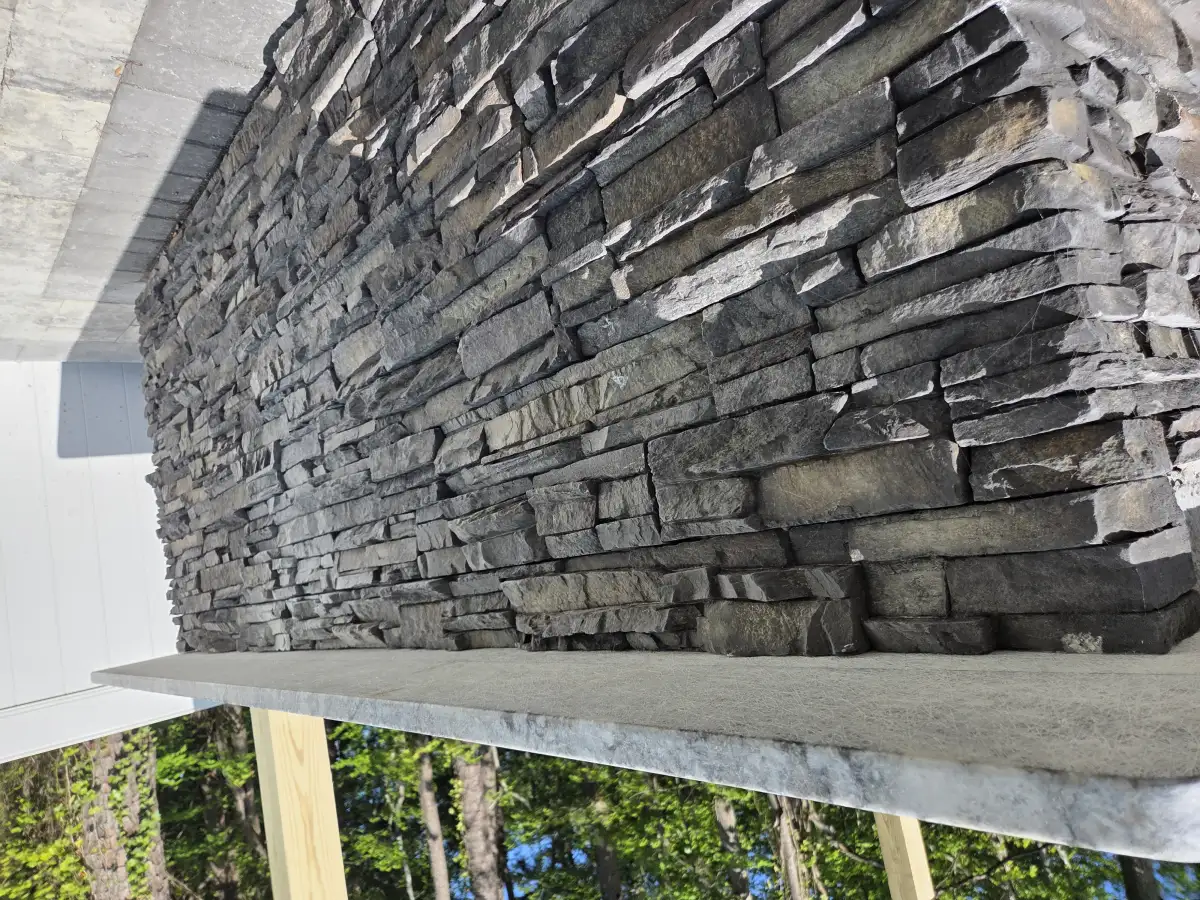
An integrated plan reduces awkward transitions and helps every surface, structure, and utility connection support the finished yard.
Review access, grades, drainage paths, utilities, existing trees and structures, everyday circulation, and the areas you want to use for dining, cooking, gathering, or moving between features.
Set the layout, materials, borders, steps, walls, lighting, and connections to pools or kitchens before construction begins. Confirm any permits, utility work, or community approvals that apply.
Sequence excavation, utilities, base preparation, walls, paved surfaces, final grading, and finish work so completed areas are not repeatedly disturbed by later trades.
Interlocking concrete pavers offer a wide range of sizes, textures, and colors and can be repaired in sections if future access is needed. Natural stone brings variation and a more organic character, but material thickness, surface texture, joint treatment, and maintenance expectations vary. Concrete may suit some applications, while walls and steps require choices based on grade, loads, appearance, and how people move through the yard.
The least expensive material is not always the least expensive finished project. Demolition, access, excavation, base preparation, drainage, pattern complexity, walls, steps, lighting, and utility connections all affect the scope. A smaller, straightforward patio or walkway will generally be less involved than a structure-heavy or multi-feature build, but a site visit is the right way to compare options for your home.
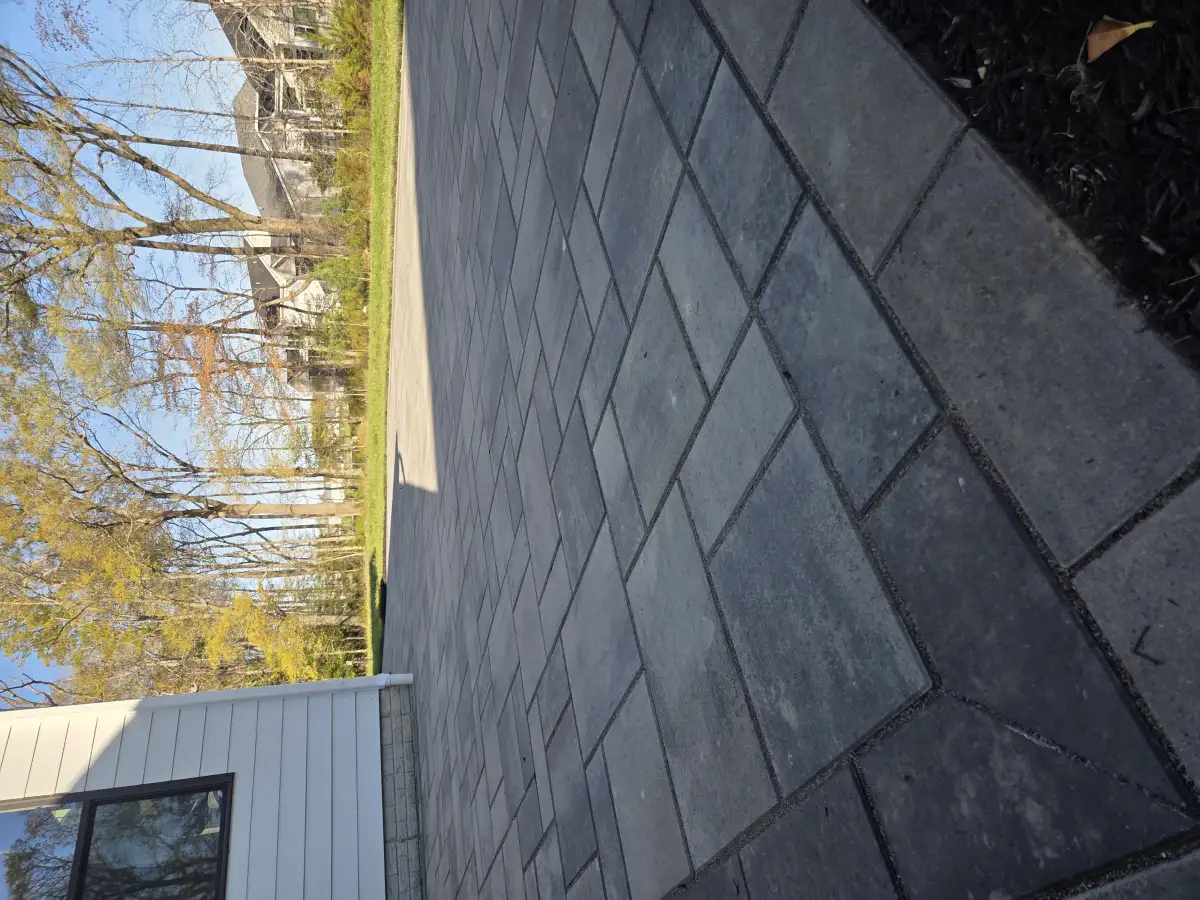
Compare area-specific planning considerations or browse the complete Sussex County service area.
Pool, patio, kitchen, and outdoor living services for Milton homeowners
Outdoor construction planning for a nearby coastal community
Hardscapes, pools, and outdoor living for neighboring inland properties
Custom outdoor environments for another inland Sussex County area
View every community served by Just Imagine
Tell us where the property is, what is not working now, and which patio, walkway, wall, kitchen, pool, or lighting features belong in the finished plan.