
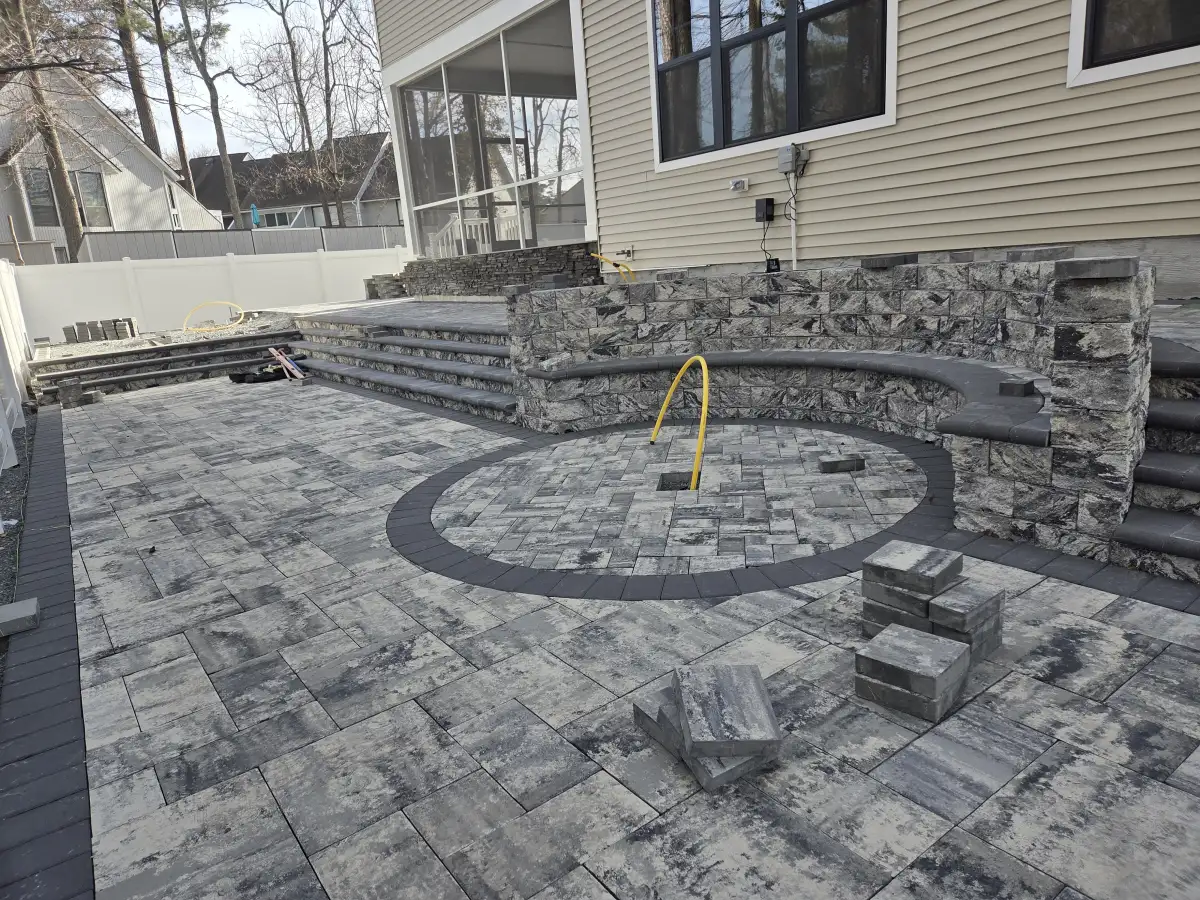
A professionally installed paver patio in Sussex County typically starts with a planning range of $30 to $40 per square foot. Standard concrete-paver layouts are currently estimated at $30 to $35 per square foot, premium paver projects at $35 to $40, and natural-stone patios at $40 to $55. Those figures help establish a working budget, but they are not a quote for an unseen yard.
Your final cost depends on what must happen below, around, and on top of the finished surface. The dimensions and paver selection matter, but so do access, demolition, excavation, base preparation, drainage, grade changes, cutting, borders, steps, walls, lighting, and restoration. For homeowners planning a custom paver patio in Sussex County, the most useful estimate connects every one of those choices to the actual property.
Multiply the patio's square footage by the appropriate material range, then treat the result as a starting point. A site review is what reveals whether demolition, limited access, drainage work, retaining walls, or connected outdoor features change the scope.
Paver patio cost by size
Square footage gives you a useful first calculation. It does not automatically capture fixed project costs or property-specific work, so smaller patios may carry a higher per-square-foot price and complex patios may move beyond the simple totals below.
What does a 12-by-12 paver patio cost?
A 12-by-12 patio covers 144 square feet. At the current standard range of $30 to $35 per square foot, the size-based calculation is approximately $4,320 to $5,040. At $35 to $40 for premium pavers or more involved detailing, the calculation becomes about $5,040 to $5,760.
This footprint can suit a compact conversation or dining area, but dimensions alone do not confirm that furniture and circulation will fit comfortably. Map the table, chairs, grill, doors, and walking path before reducing the patio to hit a target number.
What does a 20-by-20 paver patio cost?
A 20-by-20 patio covers 400 square feet. That works out to approximately $12,000 to $14,000 for a standard patio, $14,000 to $16,000 for premium pavers, or $16,000 to $22,000 for natural stone using the published planning ranges.
Four hundred square feet may support separate dining and seating zones, but it can also require more decisions about pitch, runoff, borders, transitions, and connections to the house or a future outdoor kitchen. The right layout depends on how you want to use the area—not on reaching a round dimension.
Six decisions that move the final patio price
1. Access, demolition, and hauling
An open equipment route is different from a tight side yard in Lewes or Rehoboth Beach. Gate width, utilities, fencing, nearby structures, staging space, and the distance from the street to the work area affect how material moves in and excavated soil moves out. Removing an old slab, deck, or failing patio also adds labor and disposal.
2. Excavation, base preparation, and drainage
The finish is only as dependable as the preparation below it. Excavation depth, compacted aggregate, bedding, edge restraint, and controlled water movement all belong in the scope. Sandy soil, flat grades, storm exposure, and drainage concerns vary across coastal and inland Sussex County, so the base and elevation plan should respond to the property instead of relying on one universal assembly.
3. Paver or stone selection
Standard concrete pavers generally sit at the lower end of the range. Premium concrete, brick, porcelain, and natural stone change both material and installation requirements. Product size, thickness, finish, availability, cutting, and installation pattern can all affect the total. Compare the exact product and finish—not only a broad material label.
4. Shape, pattern, borders, and transitions
A simple rectangle with a straightforward laying pattern typically requires less cutting than curves, multiple inlays, diagonal patterns, or intricate borders. Steps, door thresholds, pool coping, walkway connections, and changes in elevation need deliberate transitions. These details can make the patio easier to use, but they need to be priced as part of the design.
5. Walls, lighting, fire, and cooking areas
Seating walls, retaining walls, fire features, landscape lighting, and cooking zones can turn a paved surface into a complete outdoor living area. They also affect footings, utilities, clearances, drainage, and construction sequence. If any of those features may be added later, discuss them during patio planning so today's layout does not block tomorrow's work.
6. Cleanup and restoration
Clarify what happens outside the patio footprint. Access routes, disturbed lawn, planting beds, fencing, final grading, excess material, and debris removal should not be left to assumption. A lower proposal may simply assign more of that finishing work to you.
Is concrete cheaper than a paver patio?
Poured concrete usually has a lower upfront price than professionally installed pavers. That does not make every concrete proposal equivalent to every paver proposal. Base preparation, reinforcement, finish, drainage, access, demolition, and site restoration still have to be compared on the same property.
Pavers offer more flexibility in color, pattern, borders, and localized repair. If a limited area settles or underground access is needed, individual units can often be lifted and reset after the base is corrected. Concrete offers a continuous surface and a smaller opening budget in many cases, but cracks and repairs present different appearance and replacement decisions. Choose based on the complete scope, desired finish, and how you expect to use the patio—not price per square foot alone.
What a complete paver patio estimate should show
Use the same checklist when comparing proposals. A clear written estimate should identify:
- patio dimensions, square footage, layout, and finished elevations;
- the manufacturer or material, product, color, pattern, border, and edge detail;
- demolition, excavation, hauling, disposal, and access assumptions;
- base, bedding, edge restraint, joint material, grading, and drainage work;
- steps, walls, fire features, lighting, utilities, or connected walkways;
- applicable approval responsibilities, cleanup, and restoration; and
- allowances, options, exclusions, payment milestones, and the written change process.
If one proposal does not mention a category, do not assume it is included. Ask for clarification in writing. You can also use our Lewes paver patio planning guide to review base preparation, drainage, materials, furniture zones, and future features before booking.
How to keep the budget focused without underbuilding
Start with the activities the patio must support. Place the dining table, lounge seating, grill, doors, steps, and primary walking routes on the plan. Keep the geometry direct where curves or extra corners do not improve how the space works. Select a standard paver and use a restrained border for definition instead of adding detail everywhere.
It is often smarter to build the right footprint with a simpler finish than to squeeze the usable area and discover that chairs block the walkway. If the long-term plan includes a pool, kitchen, fire feature, wall, shower, or lighting, identify it now. Coordinating elevations, sleeves, utilities, and transitions early can prevent avoidable removal and reconstruction later.
Paver Patio Cost FAQ
How much should a 20-by-20 paver patio cost?
A 20-by-20 patio is 400 square feet. Using Just Imagine's current Sussex County planning ranges, standard concrete pavers calculate to about $12,000 to $14,000, premium pavers to about $14,000 to $16,000, and natural stone to about $16,000 to $22,000. Access, demolition, grade changes, drainage, steps, walls, borders, and other features can change the final estimate.
How much should a 12-by-12 paver patio cost?
A 12-by-12 patio is 144 square feet. At the published standard range of $30 to $35 per square foot, the size-based calculation is about $4,320 to $5,040. Small projects can cost more per square foot when mobilization, excavation, access, cutting, and edge work are spread across fewer square feet, so a site-specific estimate is still necessary.
Is poured concrete cheaper than pavers?
Poured concrete usually costs less upfront than professionally installed pavers. Compare more than the opening price: base preparation, drainage, finish, repair options, design flexibility, and the exact work included all affect long-term value. Individual pavers can often be lifted and reset if localized base correction is needed.
What should a paver patio estimate include?
A useful estimate should identify patio dimensions, paver and pattern, demolition, excavation, hauling, base and bedding preparation, drainage or grading, edge restraints, joint material, steps or walls, cleanup, restoration, allowances, exclusions, and the process for approving changes.
Do I need a permit for a paver patio in Sussex County?
Approval requirements depend on the property, community, patio design, lot coverage, setbacks, and whether the work includes walls, structures, utilities, or other connected features. Confirm the requirements for your address with the applicable local authority and any HOA before construction begins.
Get a price for the patio your yard actually needs
A square-foot range can help you decide whether to move forward. A property review turns that range into a useful scope by accounting for access, elevations, drainage, materials, connected features, and the finished area you want to use.
Just Imagine designs and builds paver patios as part of larger outdoor living projects across its Sussex County service area. To discuss your patio, request an estimate through the contact page or call (302) 402-3659.